

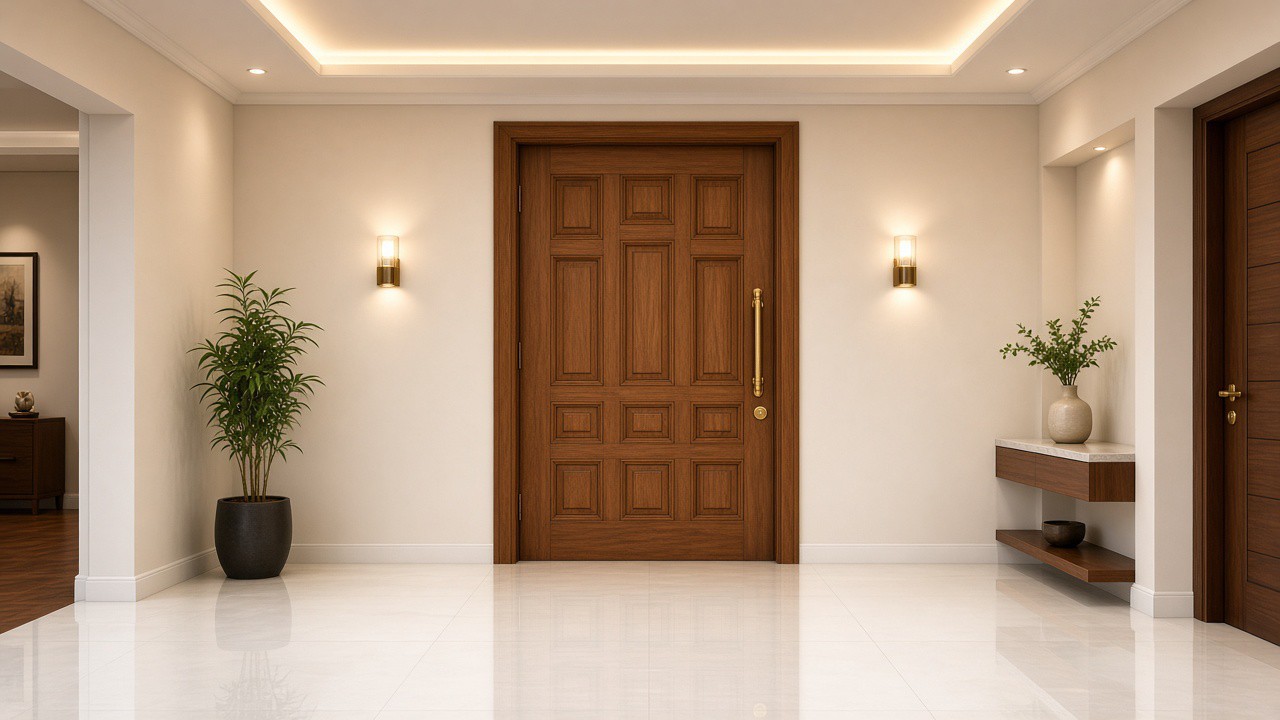
DOR-001
Heritage teak, carved
Solid teak leaf with carved panels and a smart lock — a traditional arrival for villas.
The lookbook
A guide to sit with the studio — not a factory price list. Choose how each room should feel before a board is cut.
01 Category
The first surface a guest touches. Specified as a set — leaf, frame, hardware, and the foyer it opens into.
DOR-001
Solid teak leaf with carved panels and a smart lock — a traditional arrival for villas.
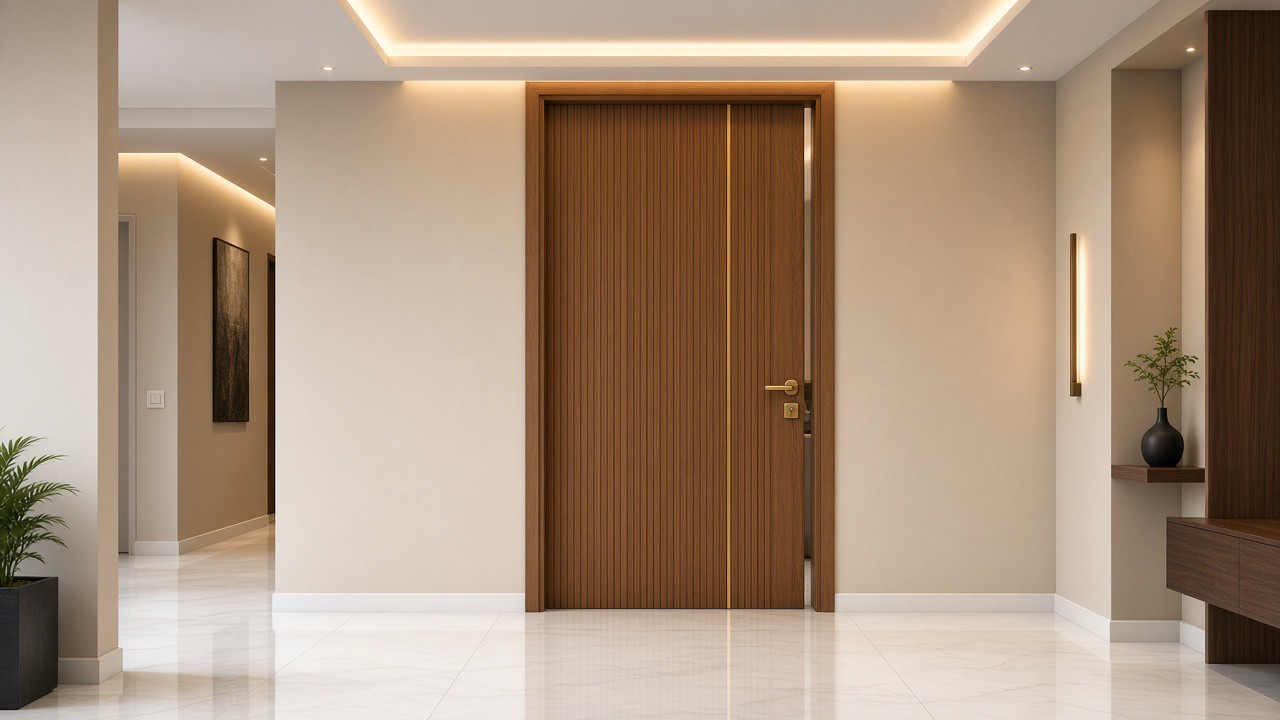
DOR-002
Modern fluted veneer on a pivot, brass inlay. For foyers that should feel quiet and new.
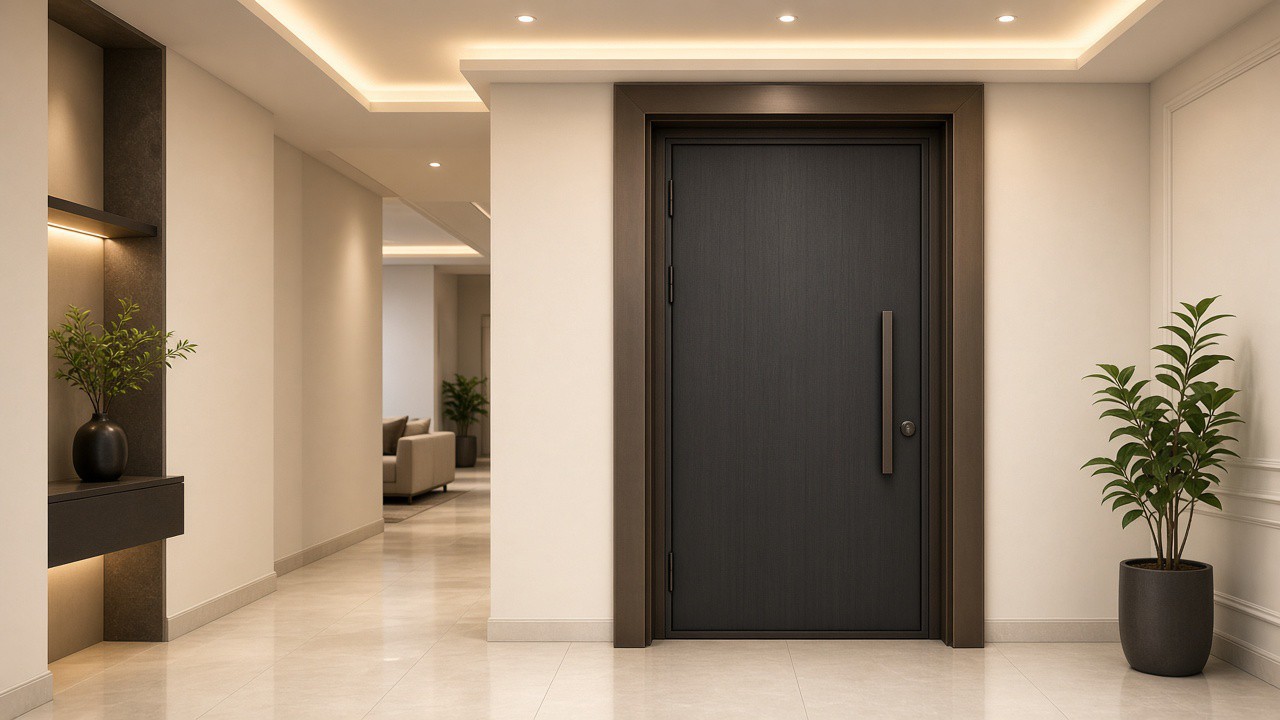
DOR-003
Metal-clad leaf with concealed hinges — a heavier, more architectural street door.
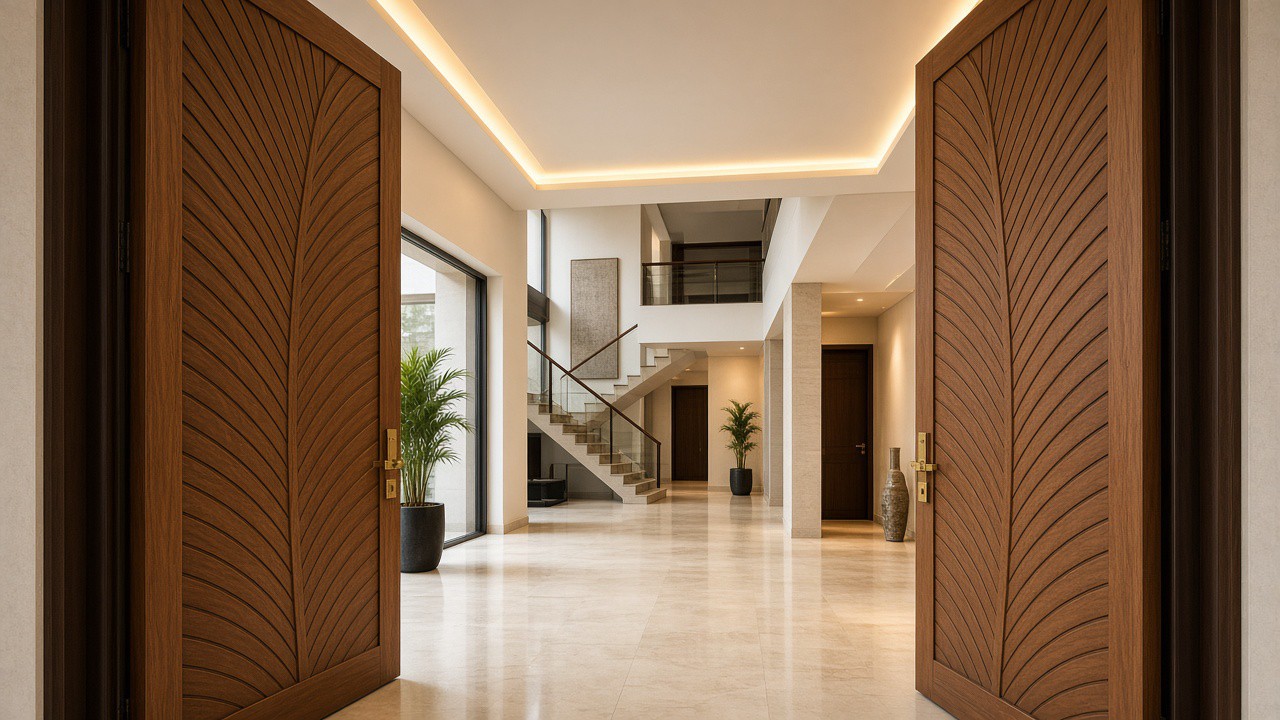
DOR-004
Over-scale pair on designer pivot hardware. For double-height foyers.
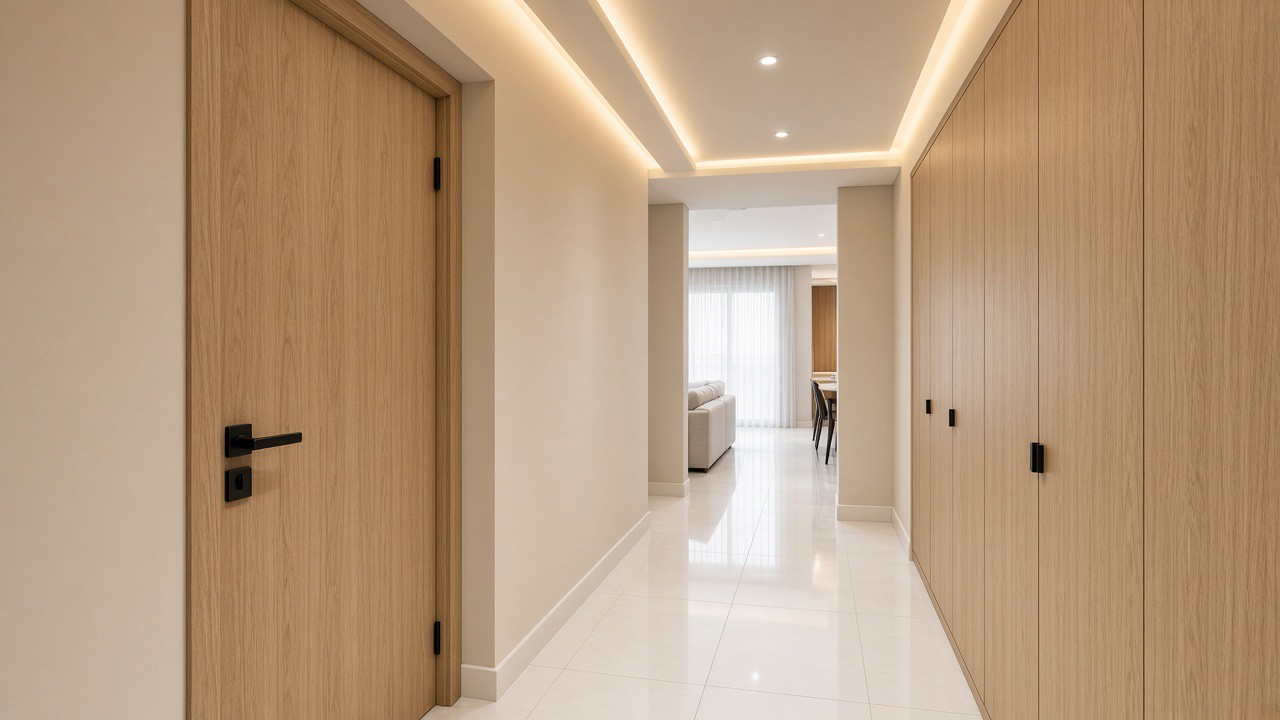
DOR-005
Flush engineered veneer and concealed hinges. A calm, lined-up door for apartments.
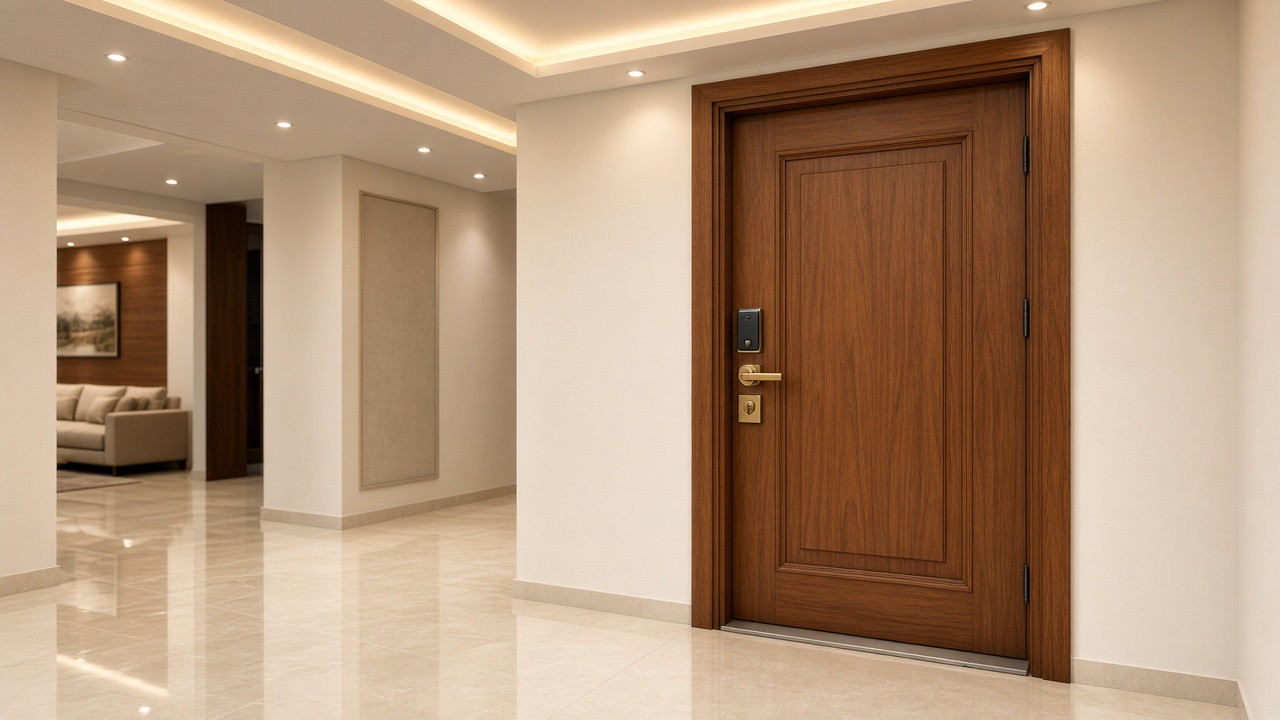
DOR-006
Teak with drop-down sound seals and a biometric lock — the street-facing leaf.
02 Category
Drawn around how you cook, then specified in the right board and hardware — not a catalogue drop-in.
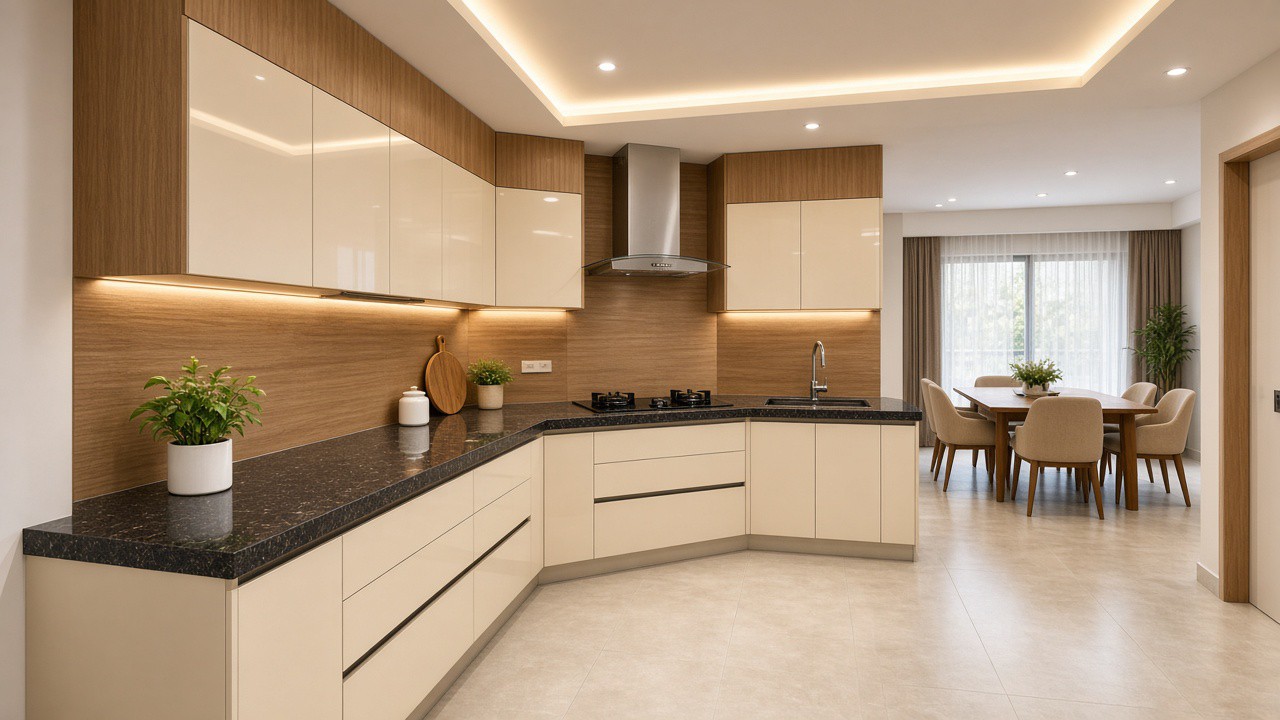
MOD-001
Custom modular kitchen in BWP / marine plywood with high-gloss acrylic shutters.
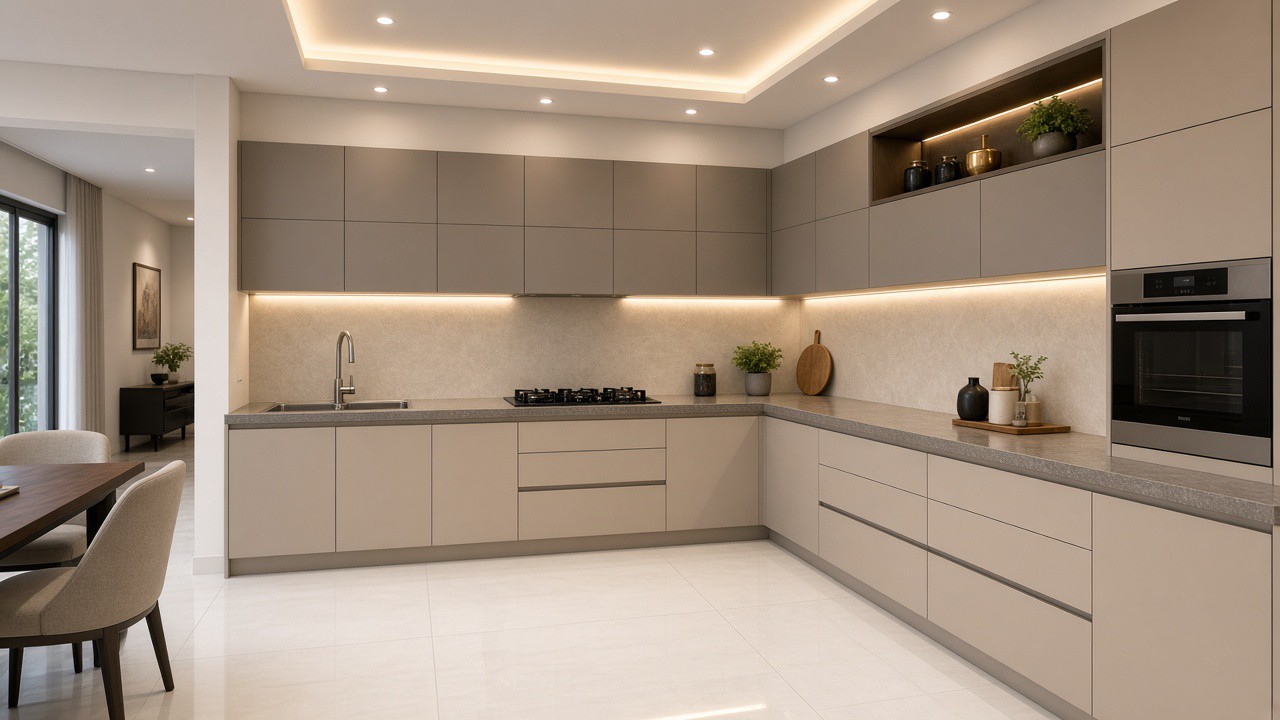
MOD-002
Premium matte PU finish and Hettich hardware — the studio’s usual villa specification.
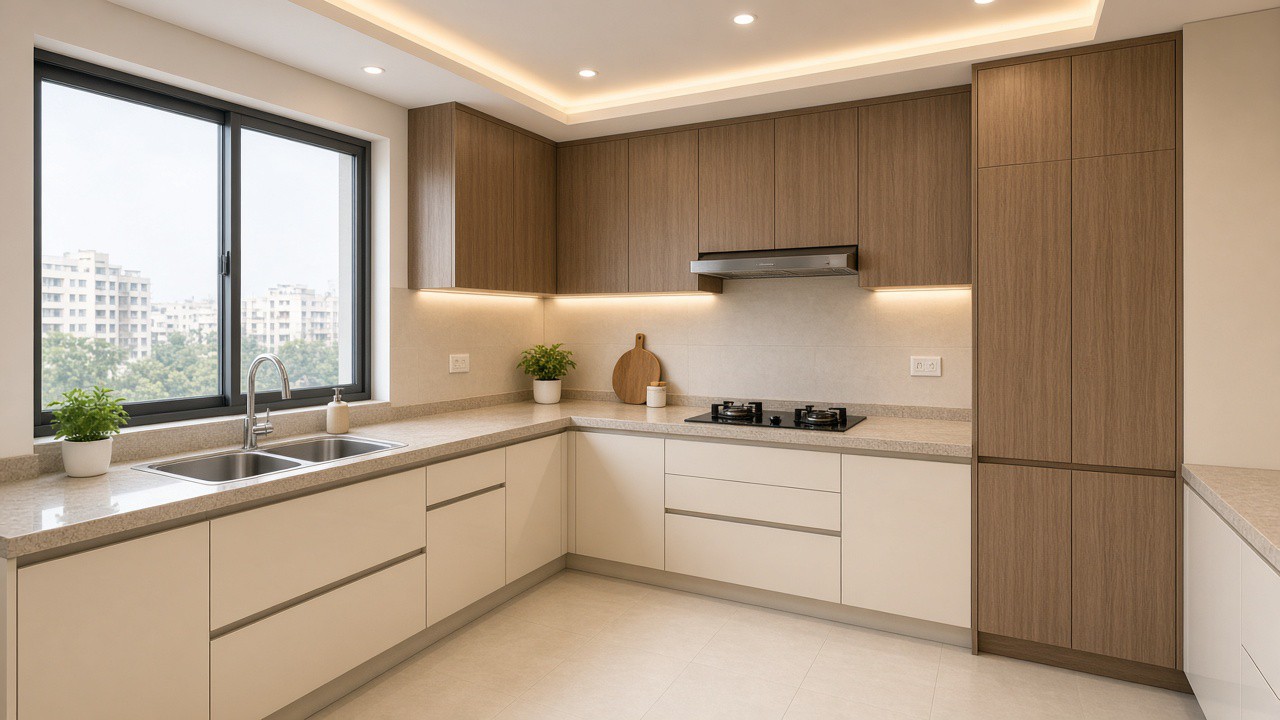
MOD-003
L-layout with a corner magic-corner so the dead angle becomes storage.
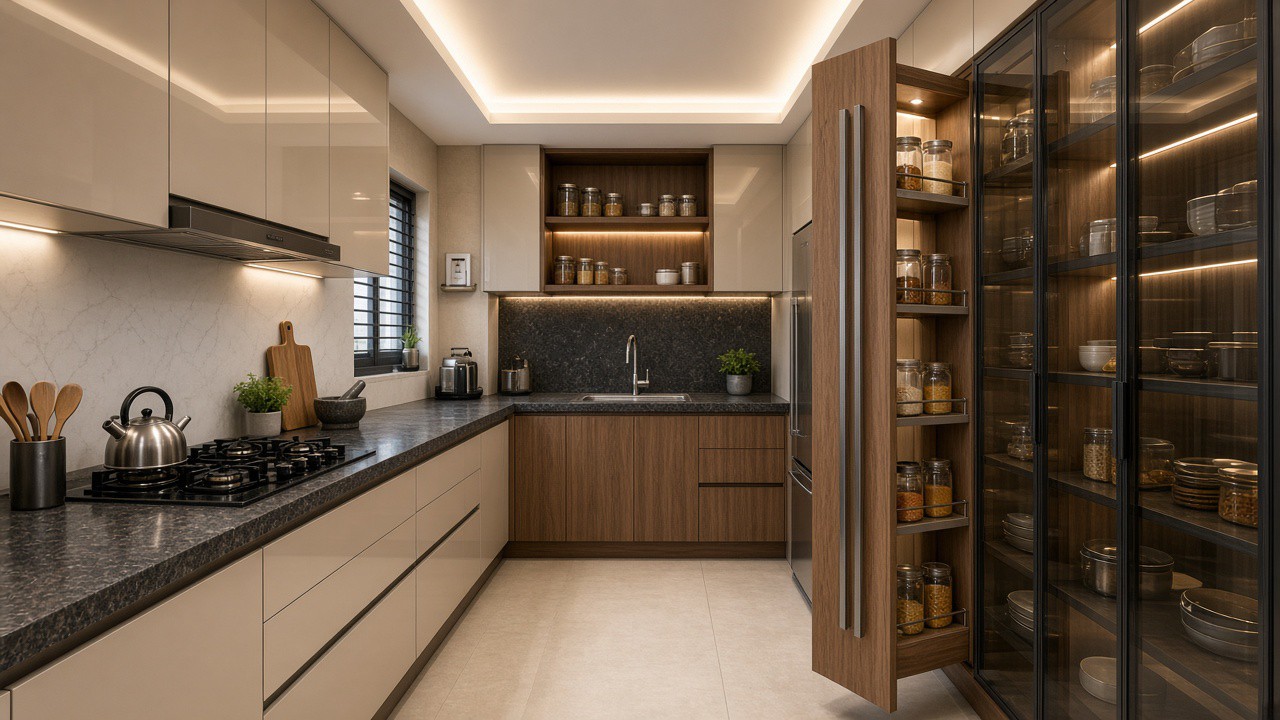
MOD-004
Galley / parallel kitchen with a tall pull-out pantry along the working wall.
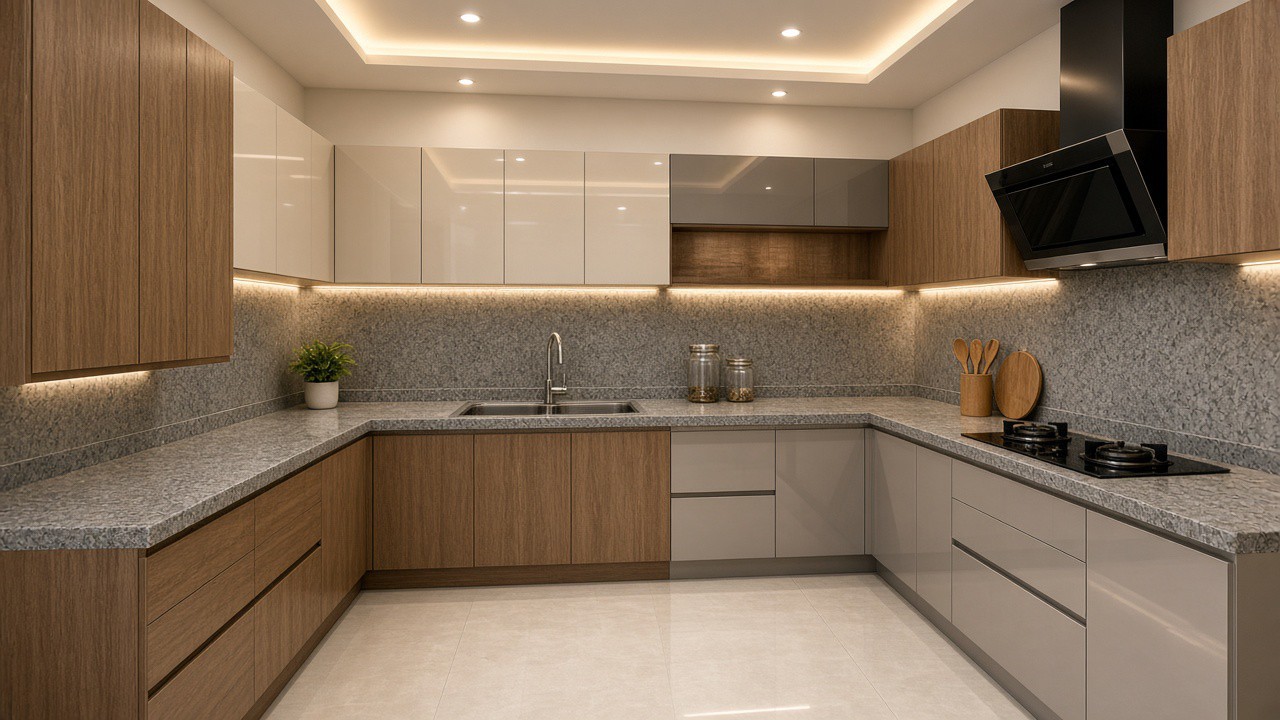
MOD-005
U-layout in BWP marine plywood — for wet-zone kitchens that need a closed work triangle.
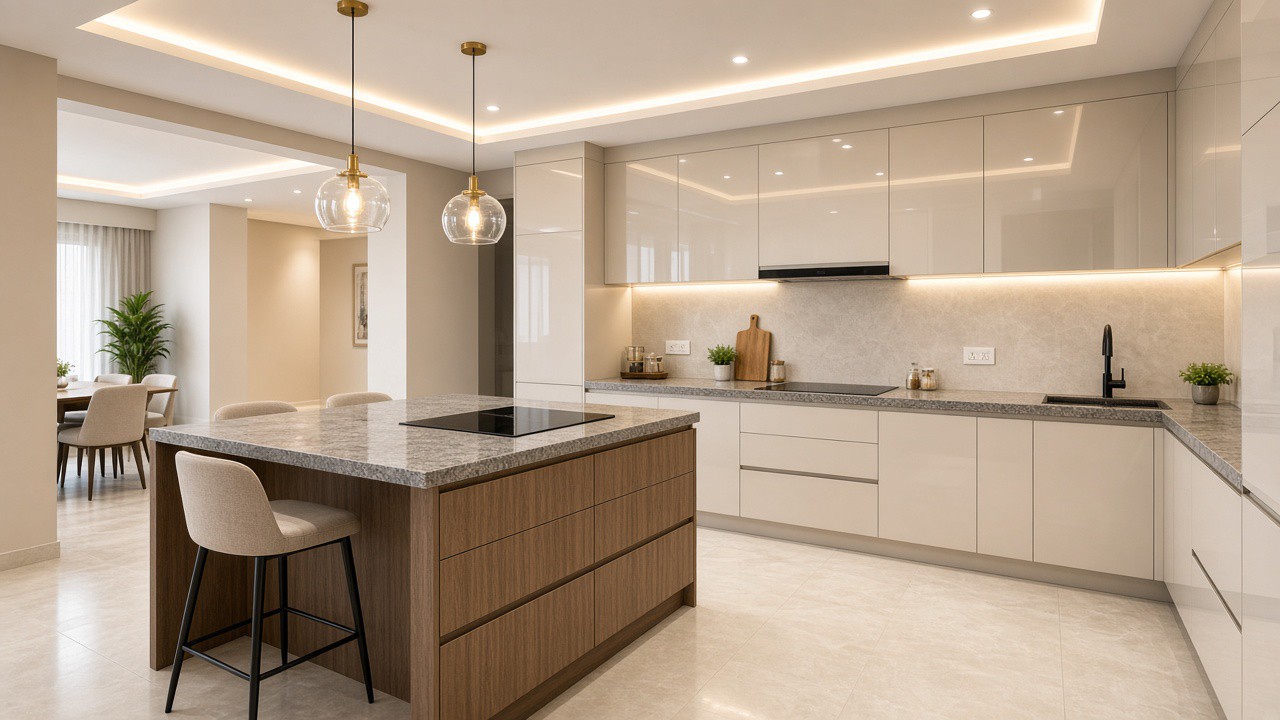
MOD-006
Island plan with soft-close tandem drawers — cook and serve from the same piece.
03 Category
A wall of storage that lights when it opens — sliding or swing, loft and dressing drawn with the bedroom.
WRD-001
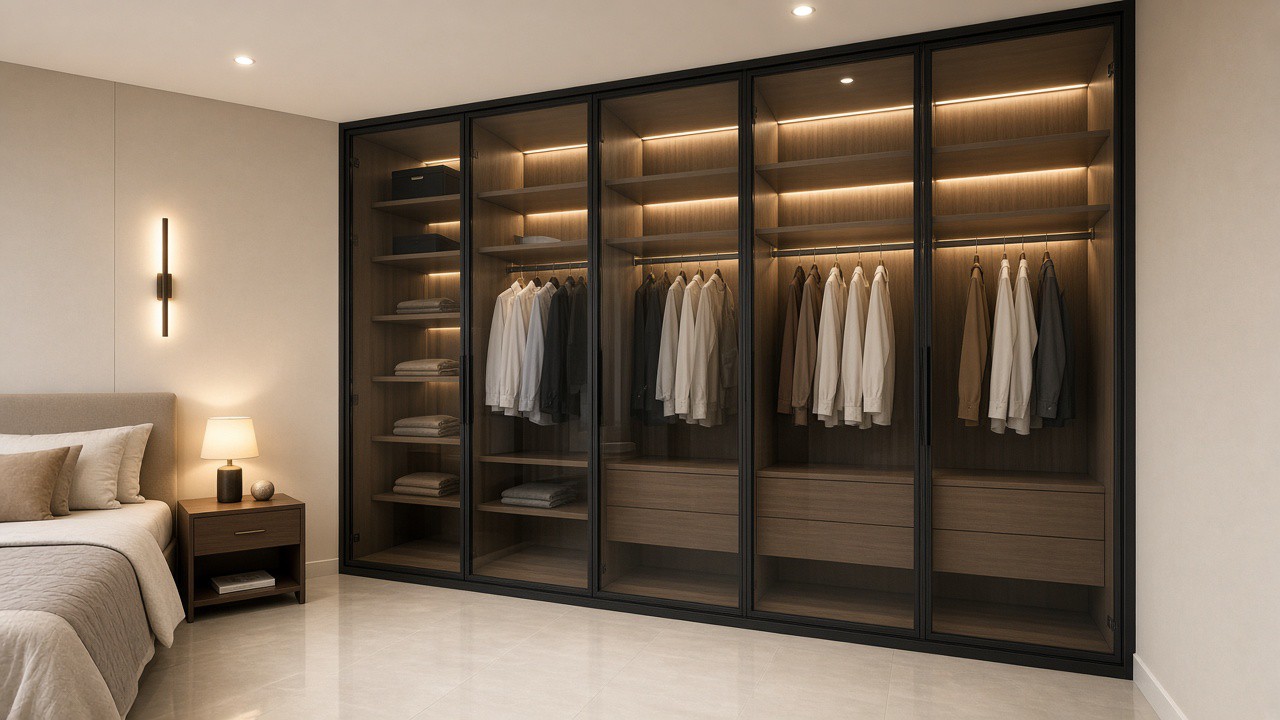
Wardrobe with tinted glass profile shutters and sensor LEDs that come on when the door opens.
WRD-002
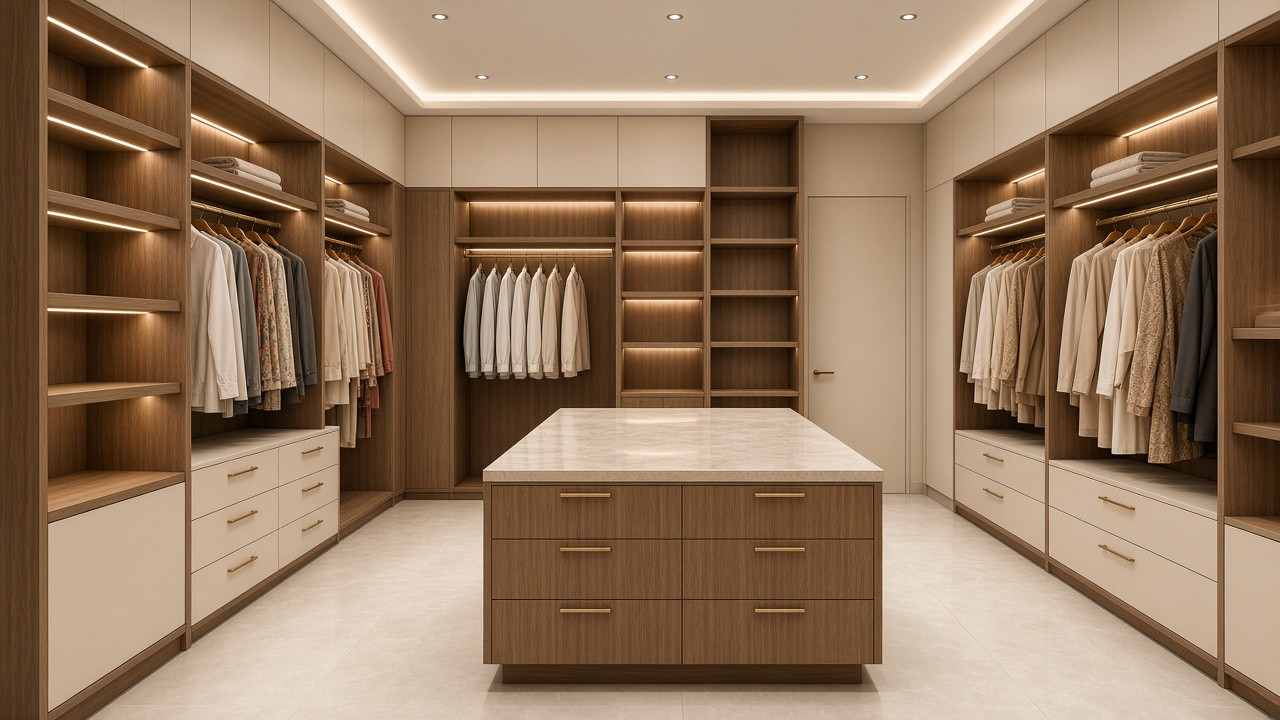
Walk-in closet millwork with an island of tandem drawers — the villa dressing room.
WRD-003
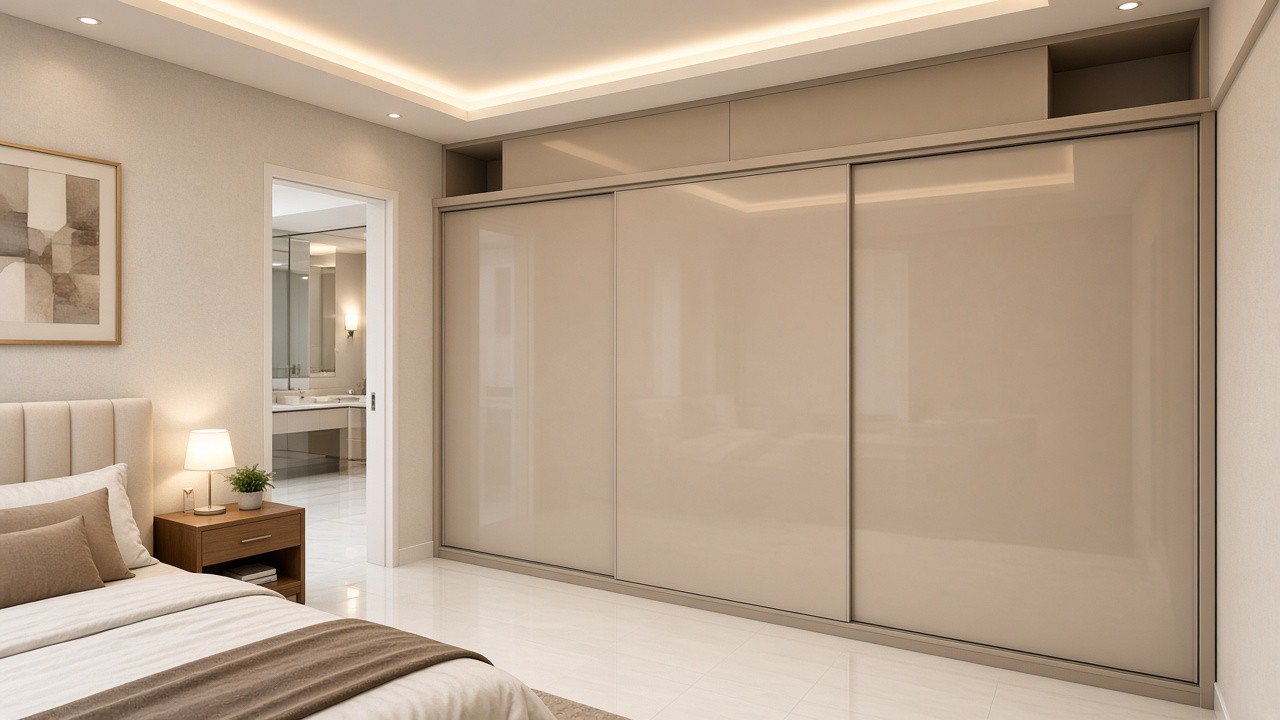
High-gloss laminate sliders in light beige — a quiet, handleless run for apartments.
WRD-004
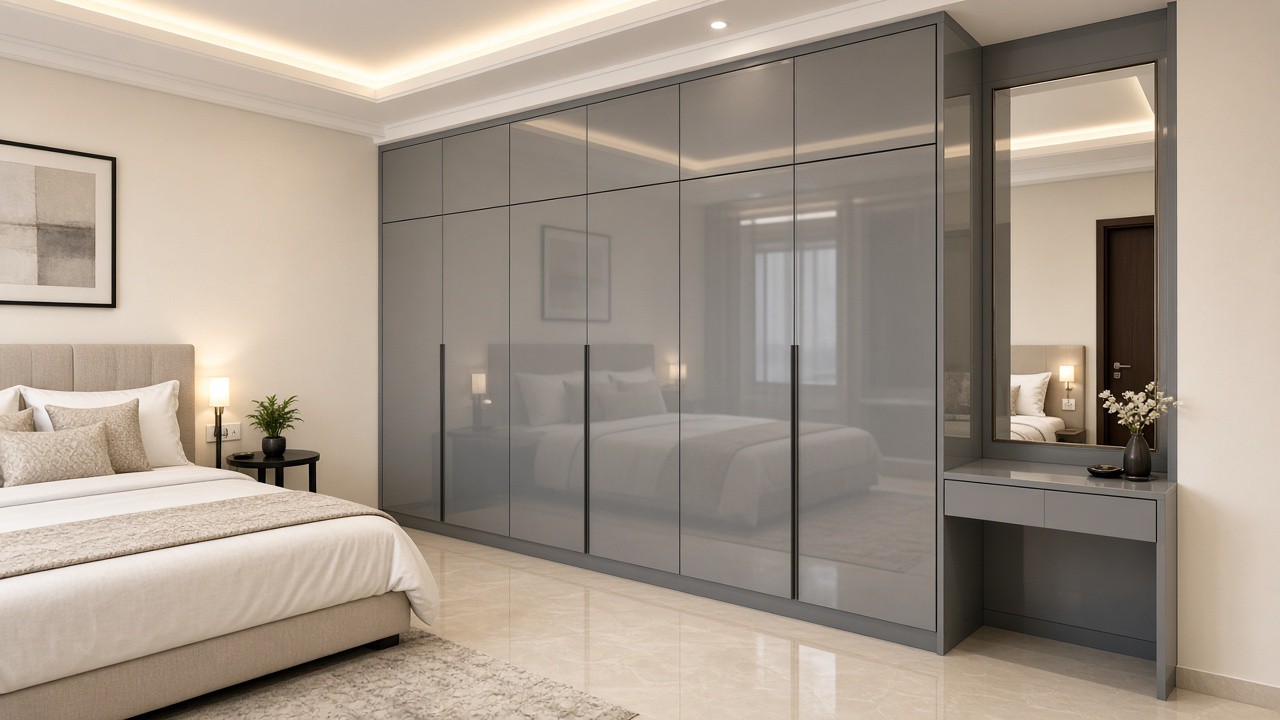
Grey glossy shutters with black tea-patti and a built-in dressing mirror.
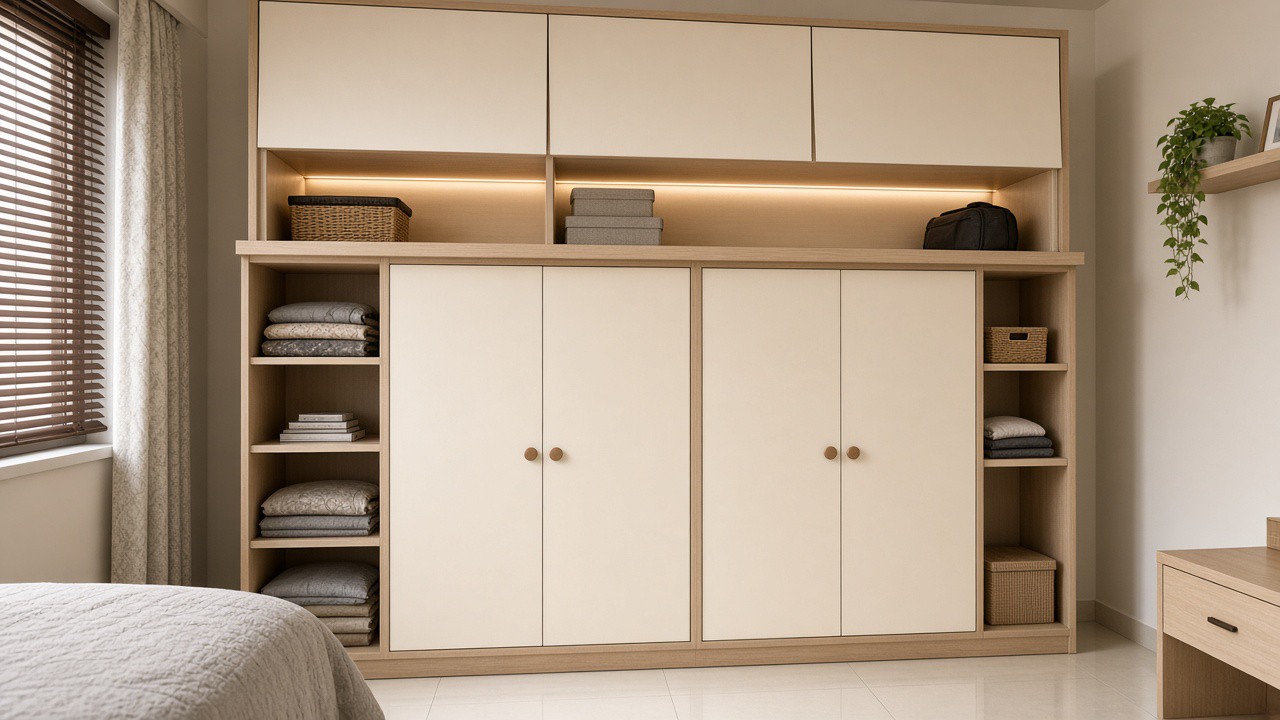
WRD-005
Push-to-open loft, swing doors below, and sensor lighting — the usual 3BHK spec.
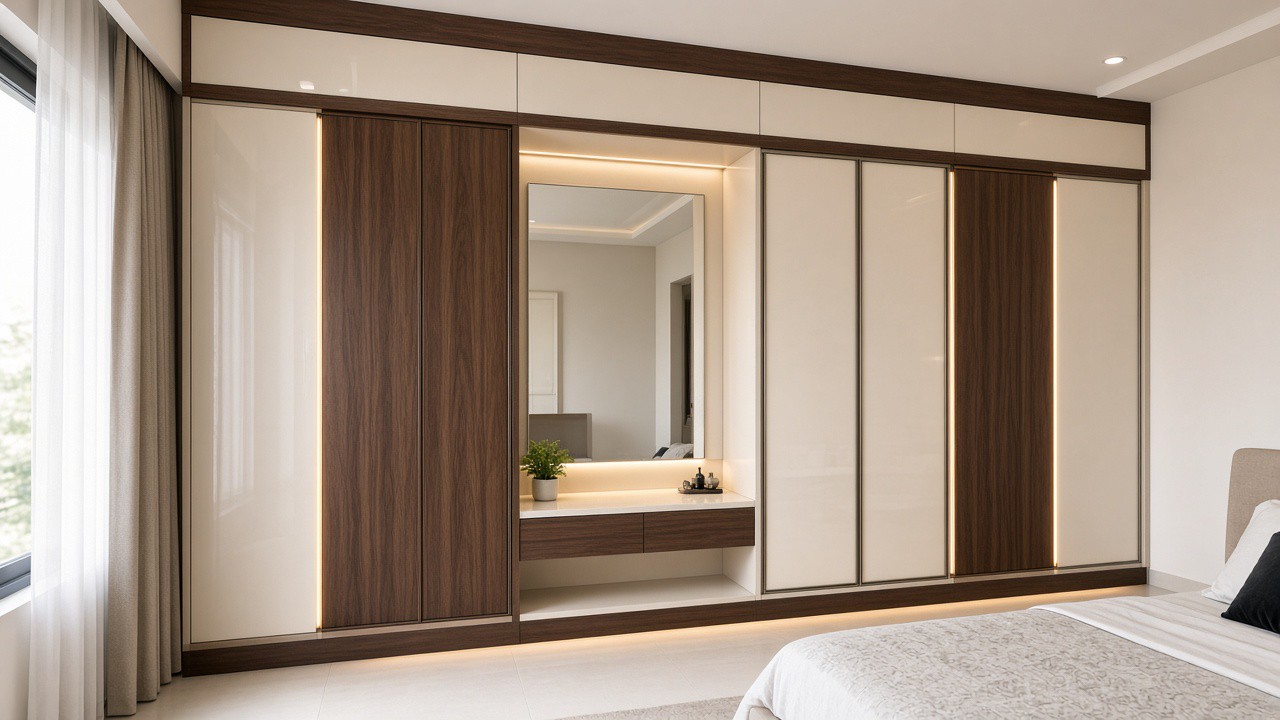
WRD-006
Floor-to-ceiling master wardrobe with loft, sliding bays, and a dressing ledge.
04 Category
The wall you sit opposite, and the screen that divides the foyer. Drawn as millwork, not a bought unit.
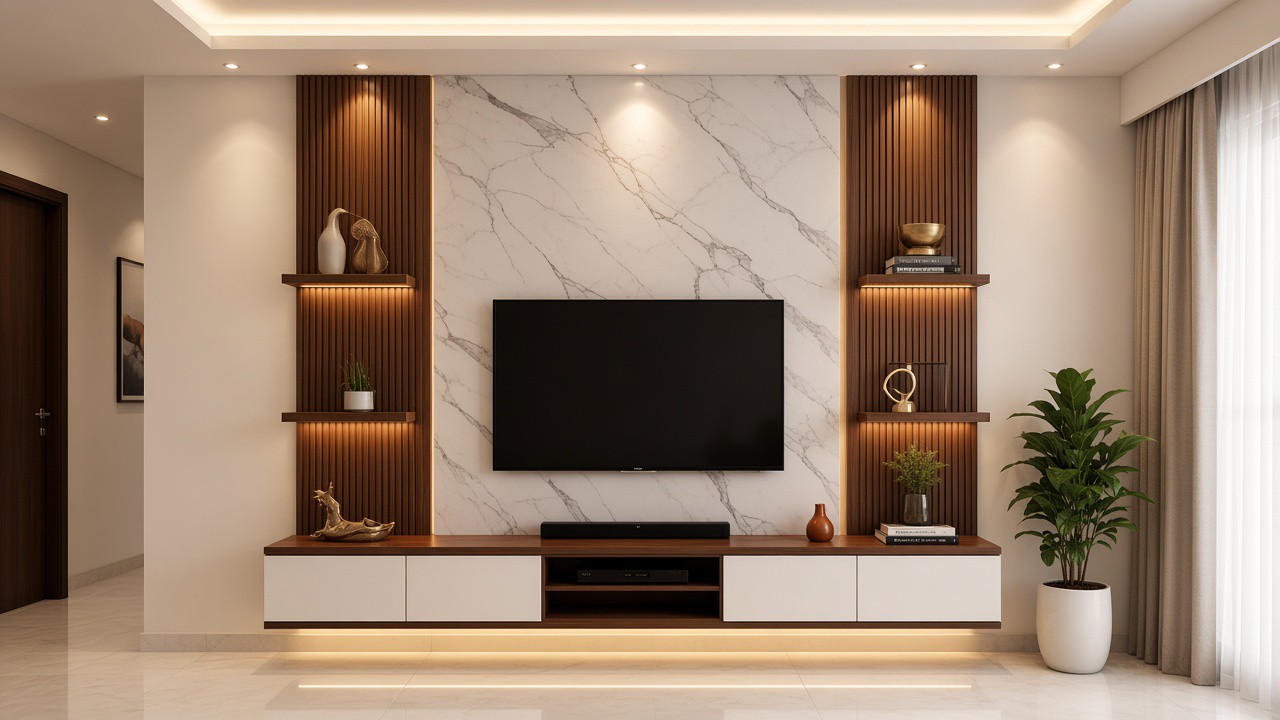
LIV-001
Fluted veneer TV wall with a marble-finish centre panel and a floating console.
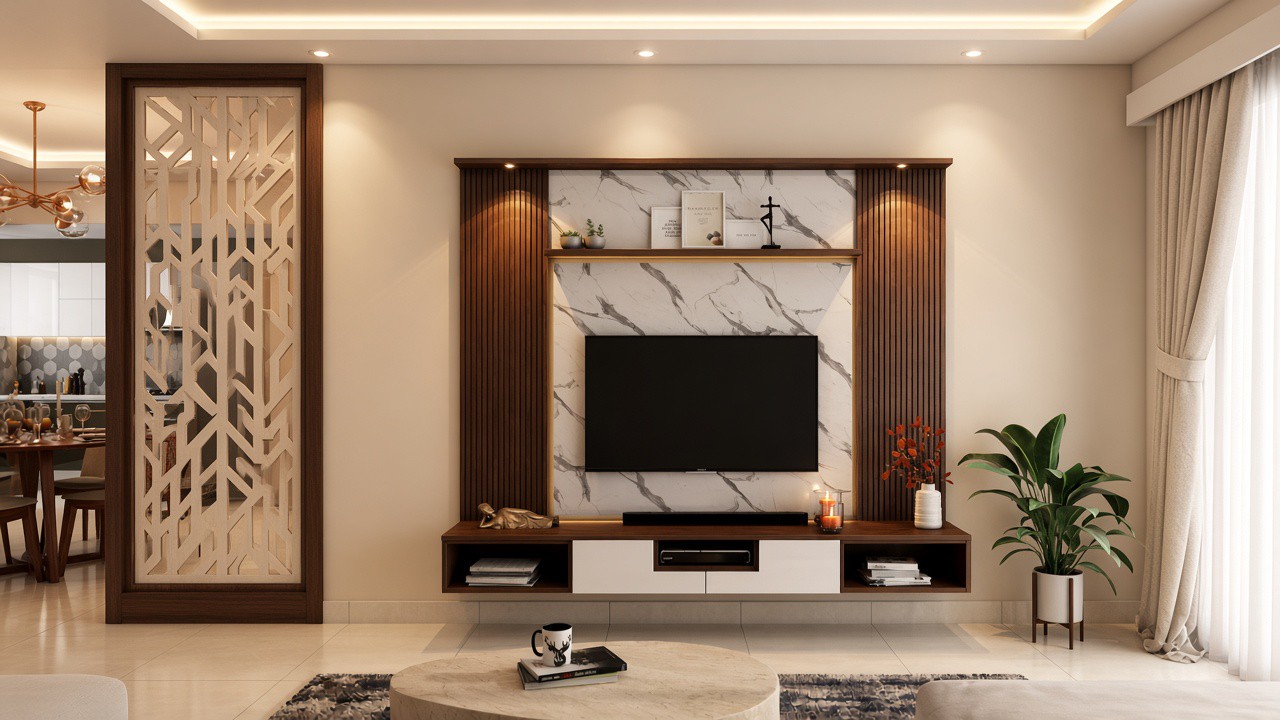
LIV-002
CNC-cut wooden jali screen — a foyer partition that lets light through.
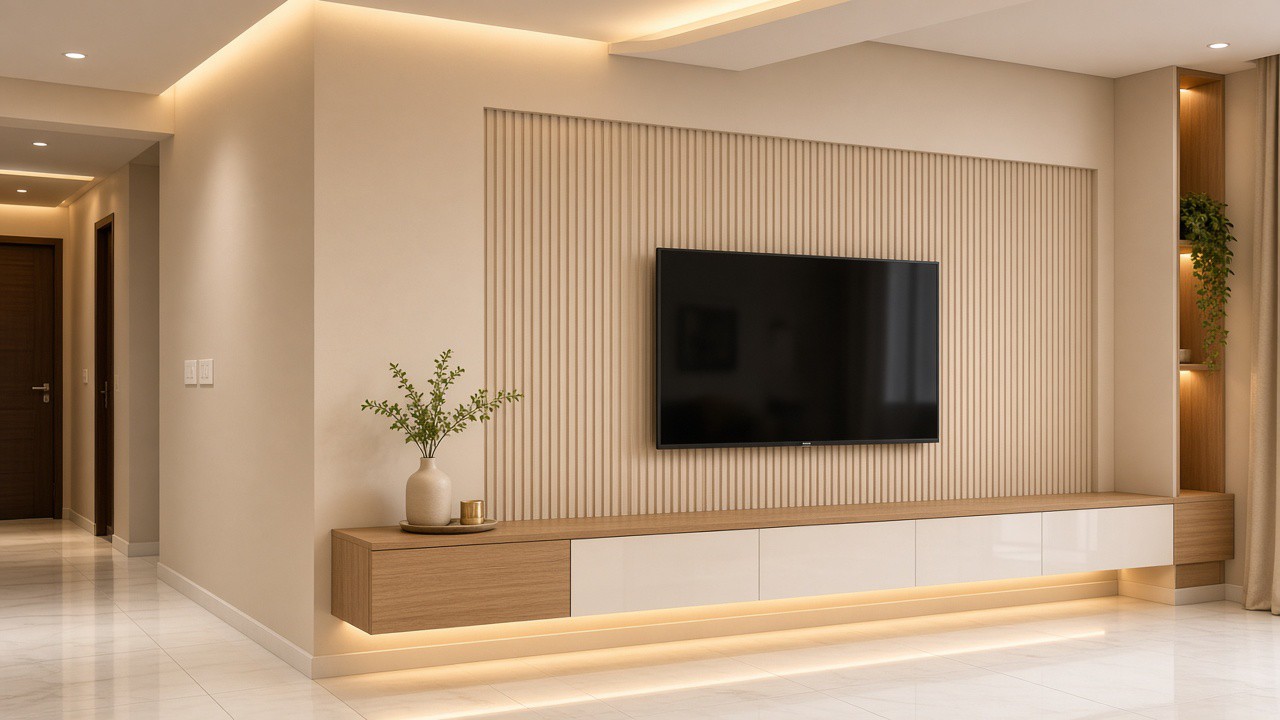
LIV-003
Handleless floating TV console in wood laminate, with profile LEDs under the deck.
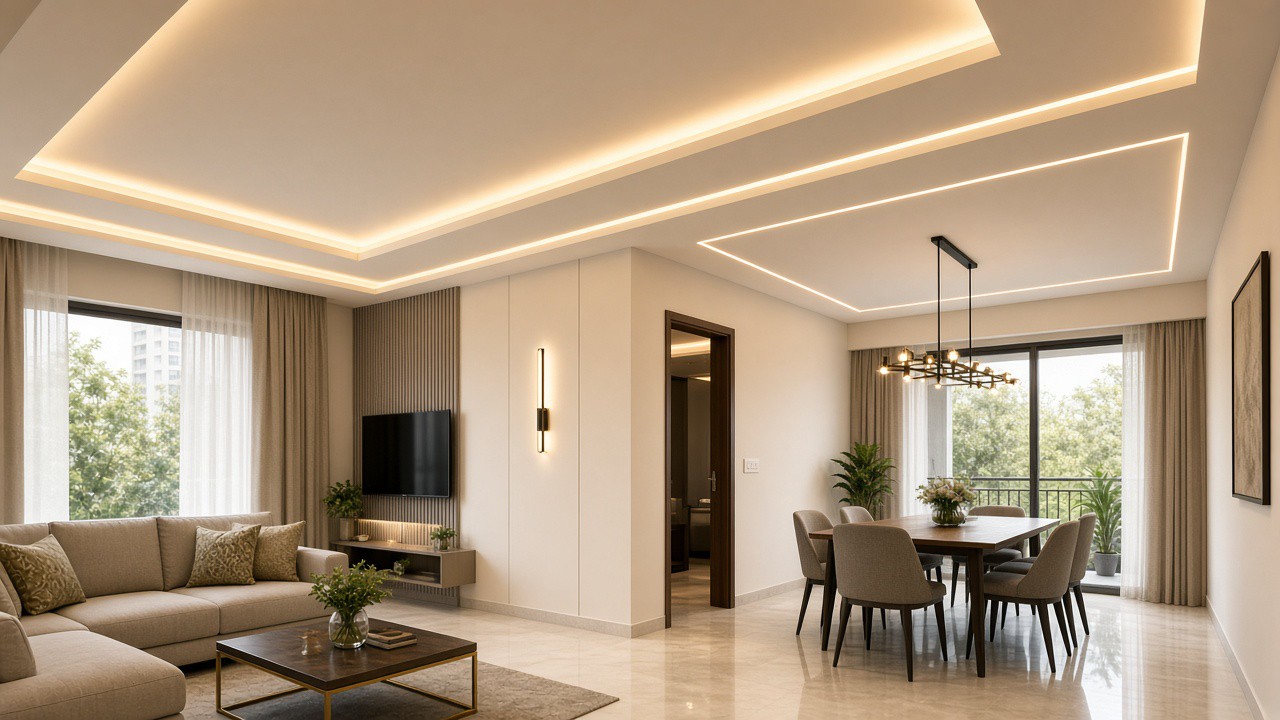
LIV-004
Gypsum false ceiling with warm cove and profile lighting — the room’s first layer.
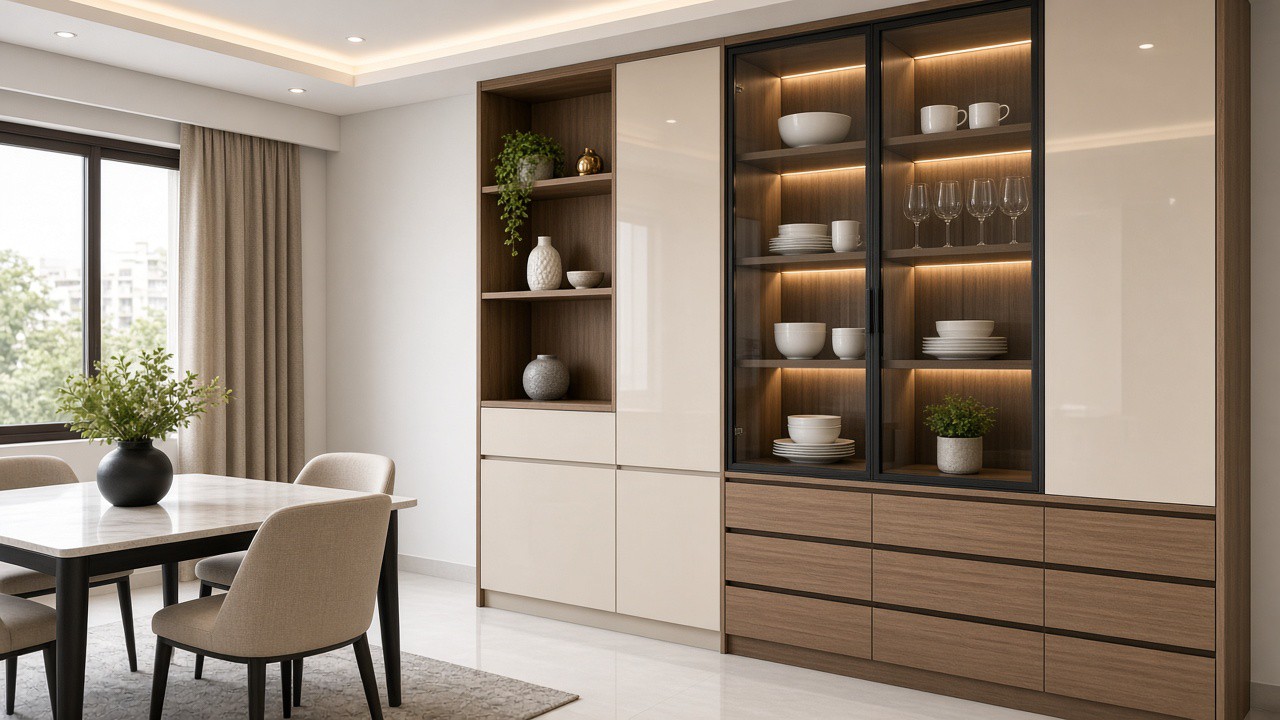
LIV-005
Dining crockery unit with tinted glass, black profiles, and inner LED lighting.
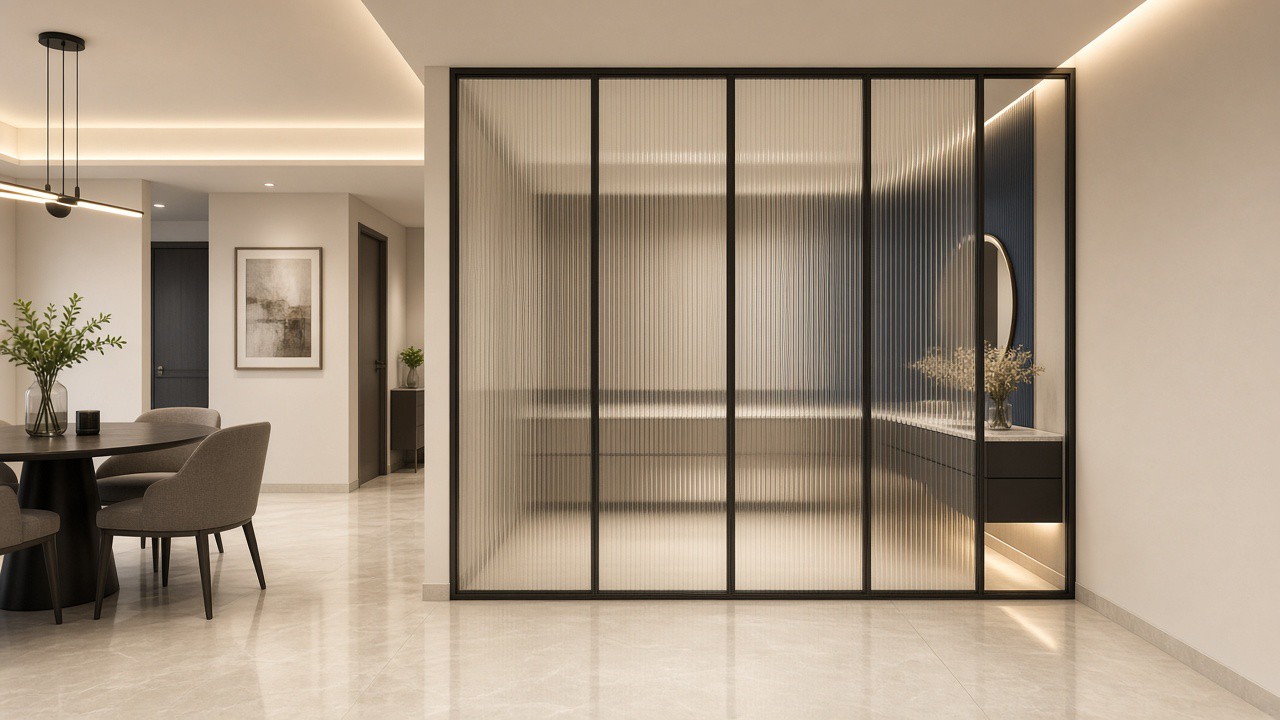
LIV-006
Powder-coated MS frame and fluted glass — a light divide, not a wall.
05 Category
A quiet corner specified like the rest of the house — teak, light, and storage that disappears.
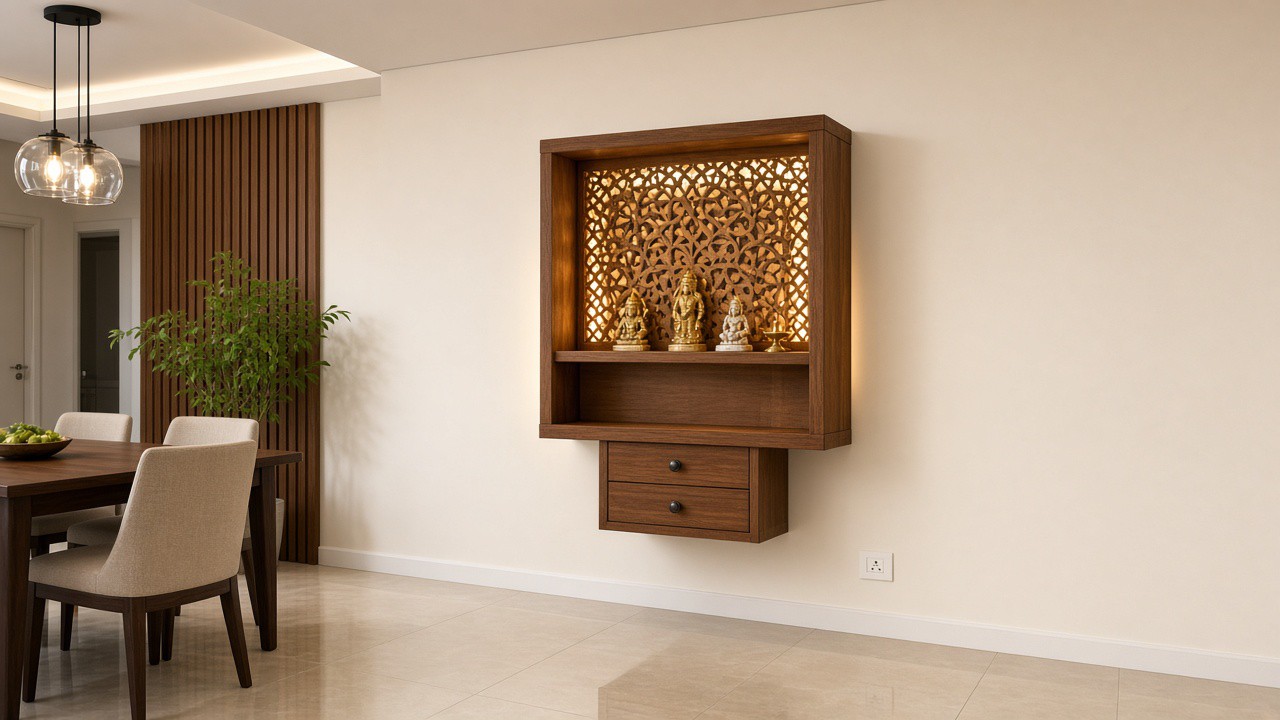
POO-001
Wall-mounted wooden mandir with a backlit jali — warm, compact, everyday.
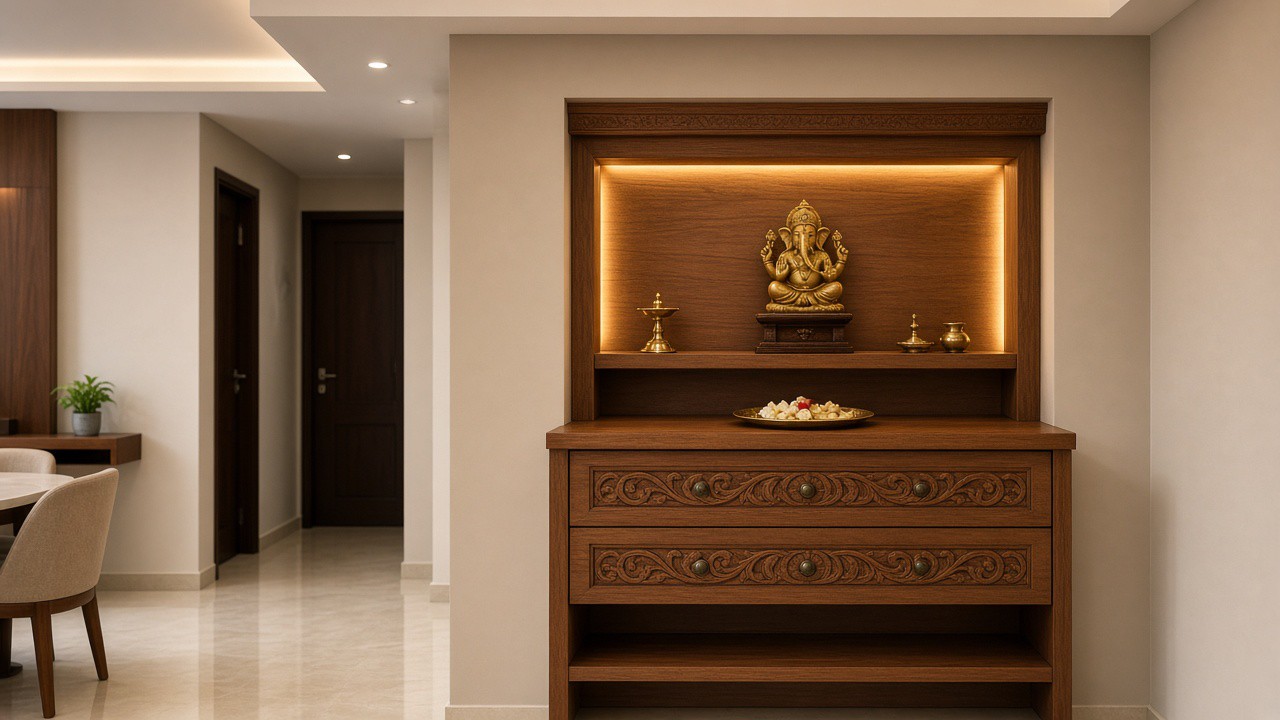
POO-002
Solid teak altar with two drawers for prasadam and a small platform below.
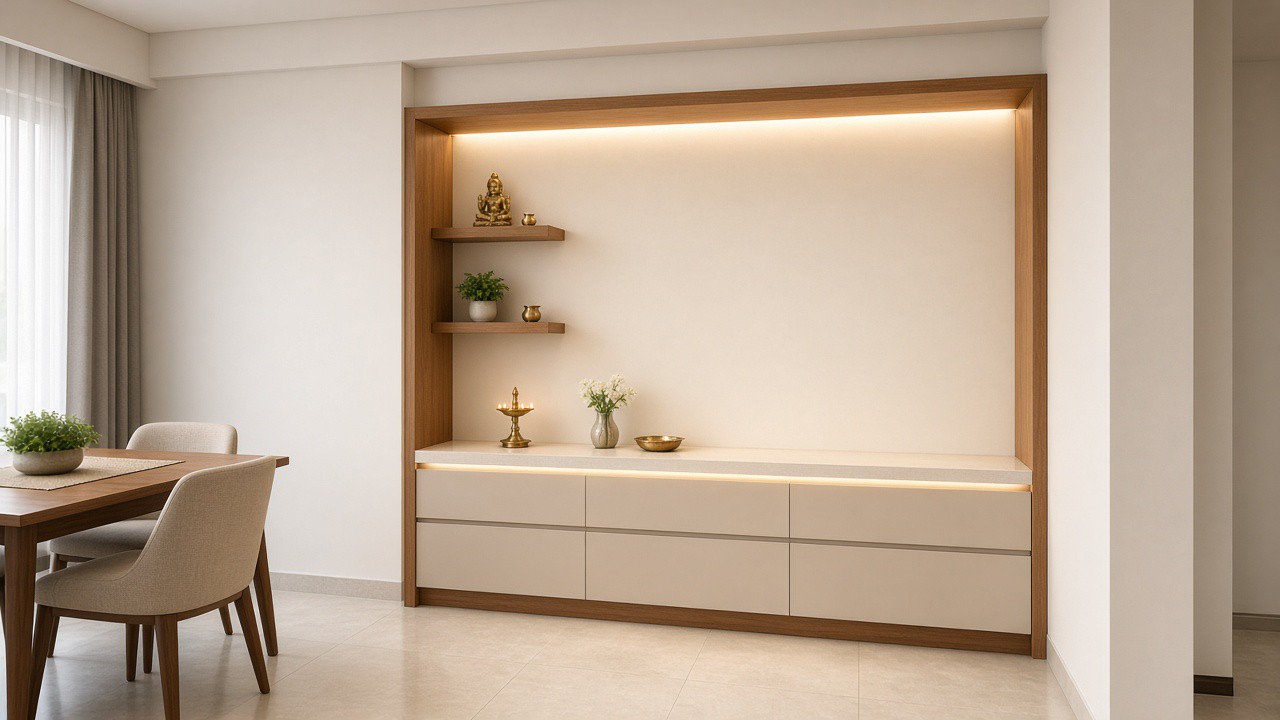
POO-003
Seamless Corian backdrop with a teak frame — easy to wipe, quiet to look at.
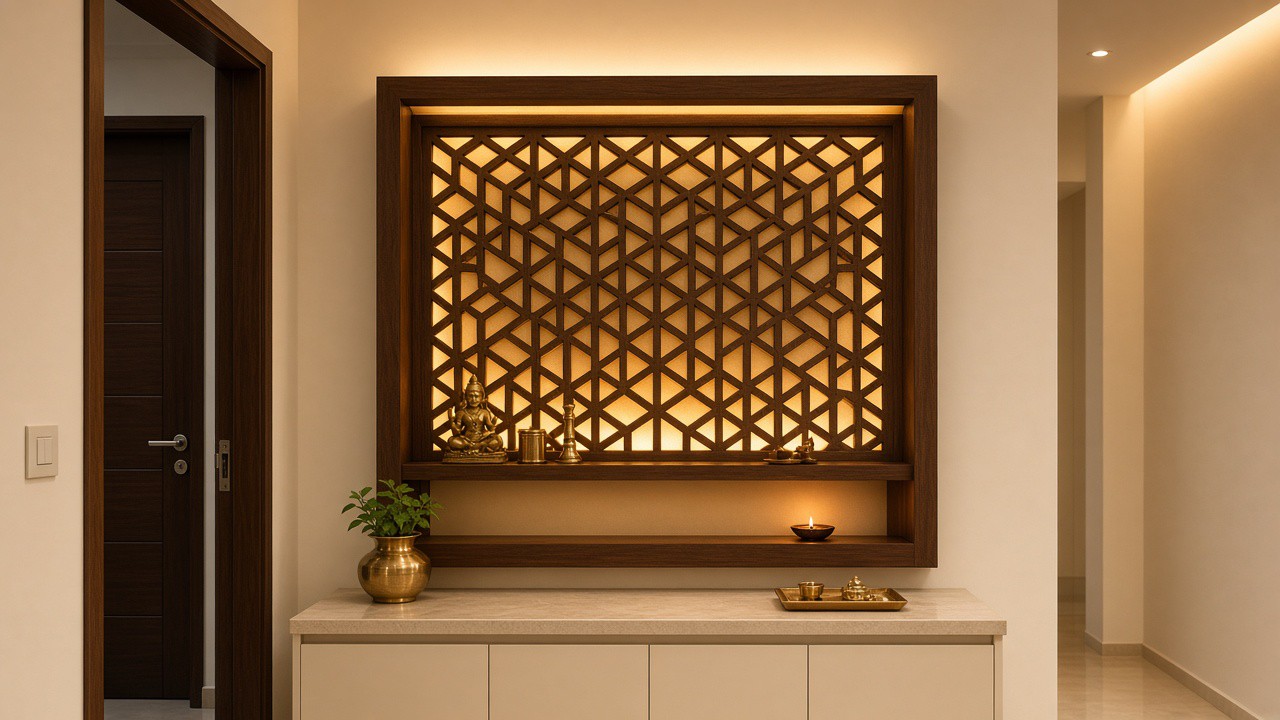
POO-004
CNC-cut facade with a warm cove behind — the light does the carving’s work.
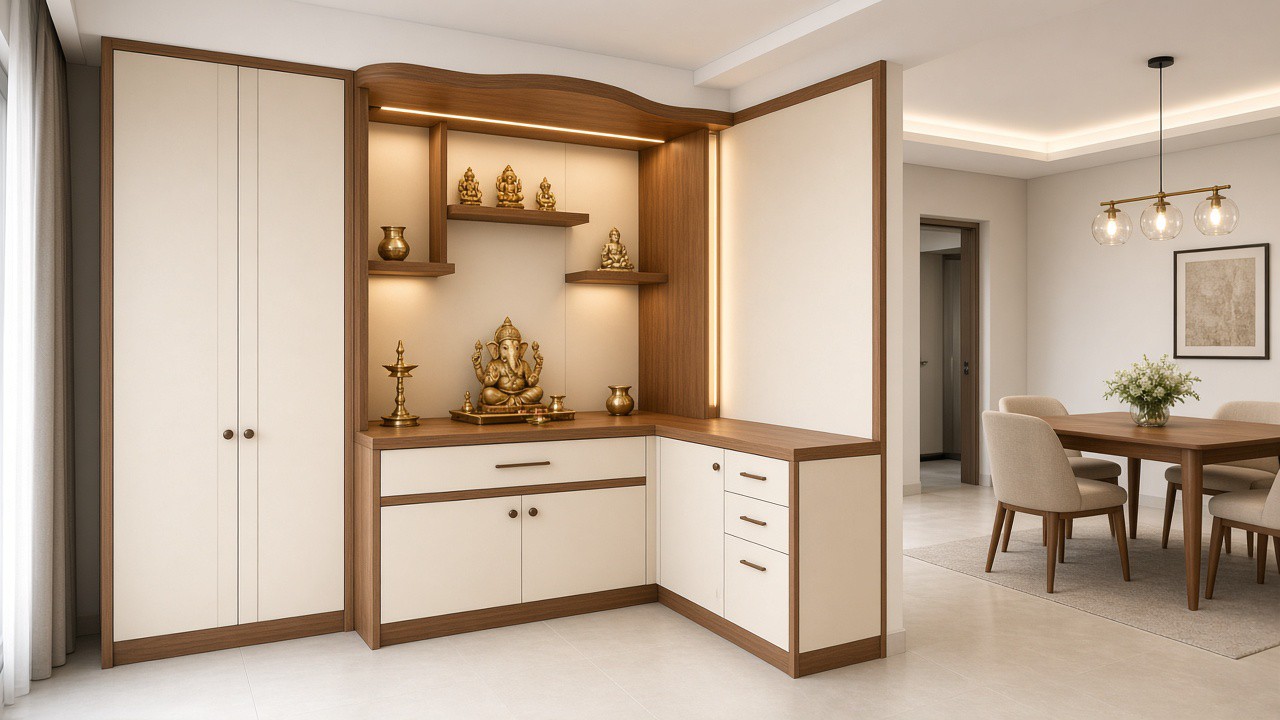
POO-005
Corner pooja with soft-close shutters so the room can close when guests arrive.
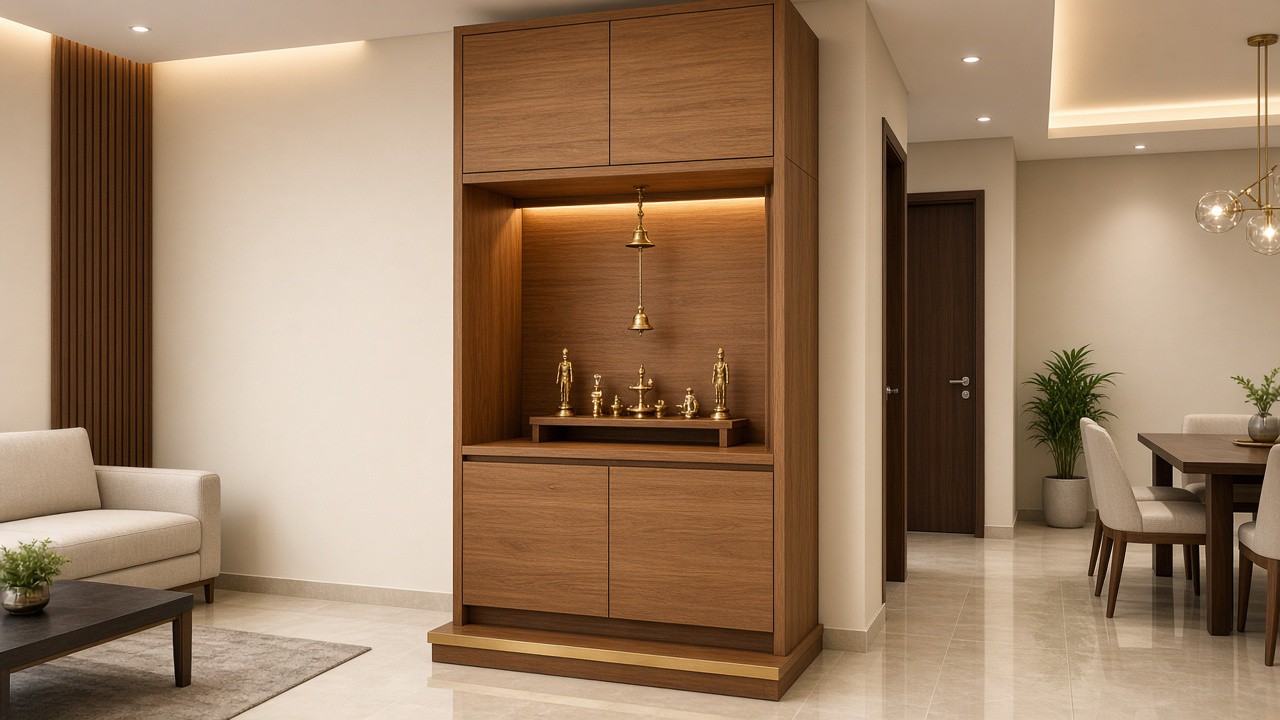
POO-006
Floor-to-ceiling teak mandir with a loft and a brass-finished threshold.
06 Category
Vanity, mirror, and stone specified as one piece — waterproof, wall-hung, and lit from the glass.
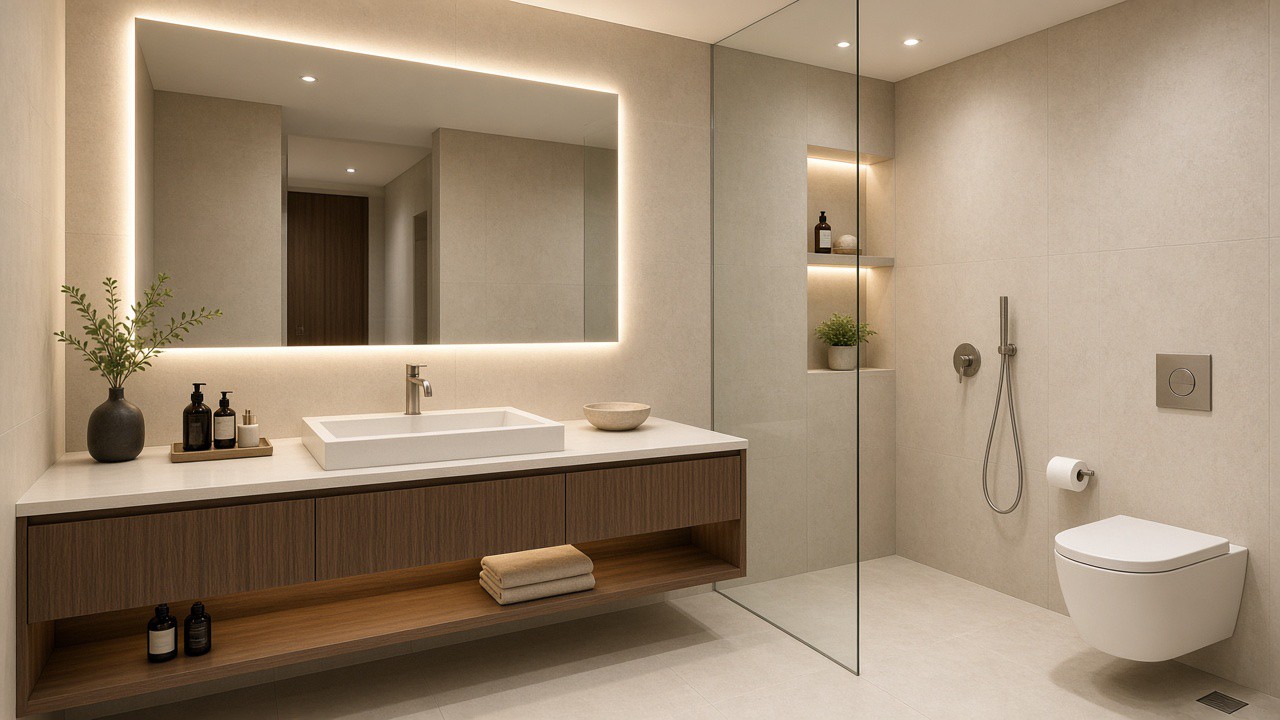
BAT-001
Wall-hung waterproof vanity with a backlit LED mirror — the usual apartment set.
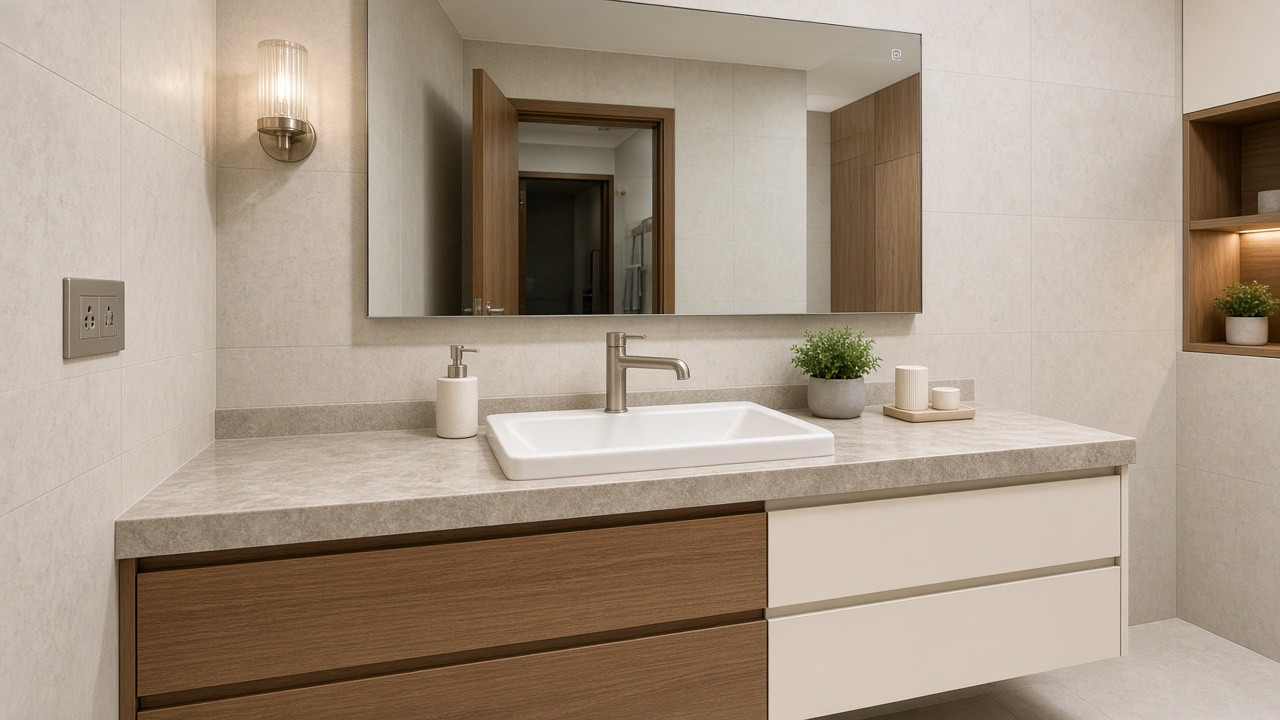
BAT-002
Single basin on a stone counter, handleless drawers, and a touch-sensor mirror.
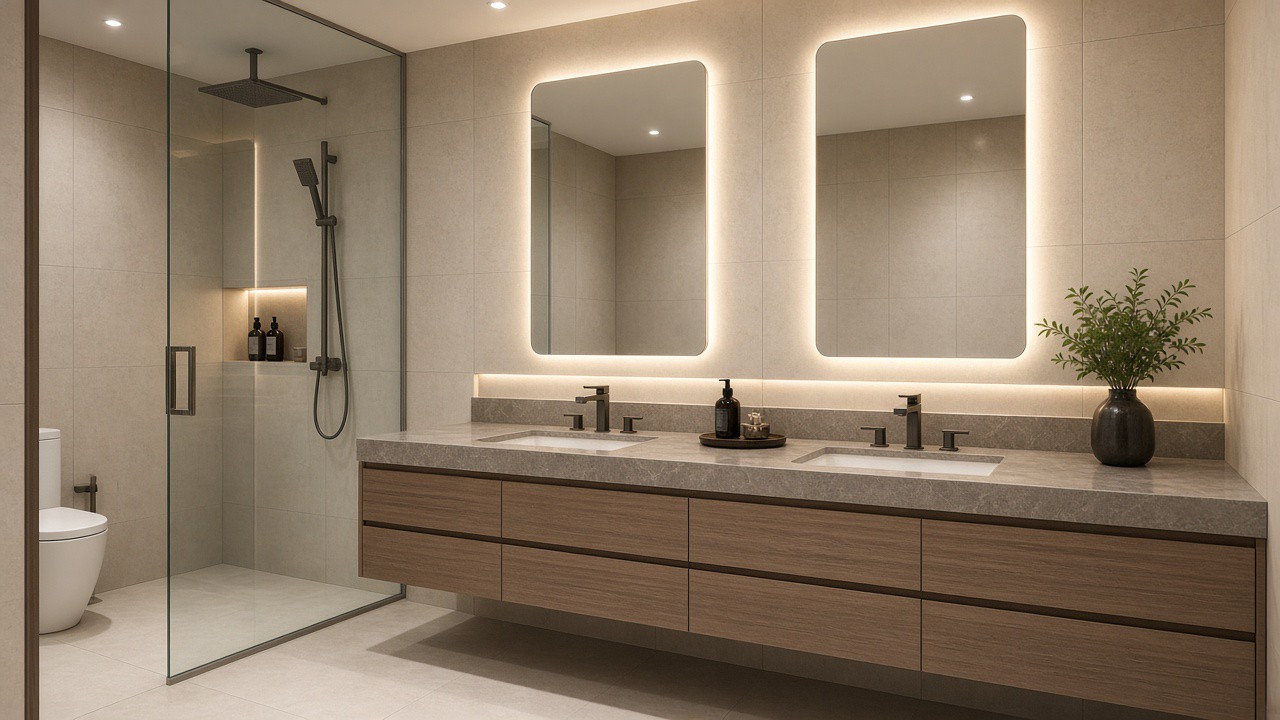
BAT-003
Twin basins on a floating run — for a master bath that two people use at once.
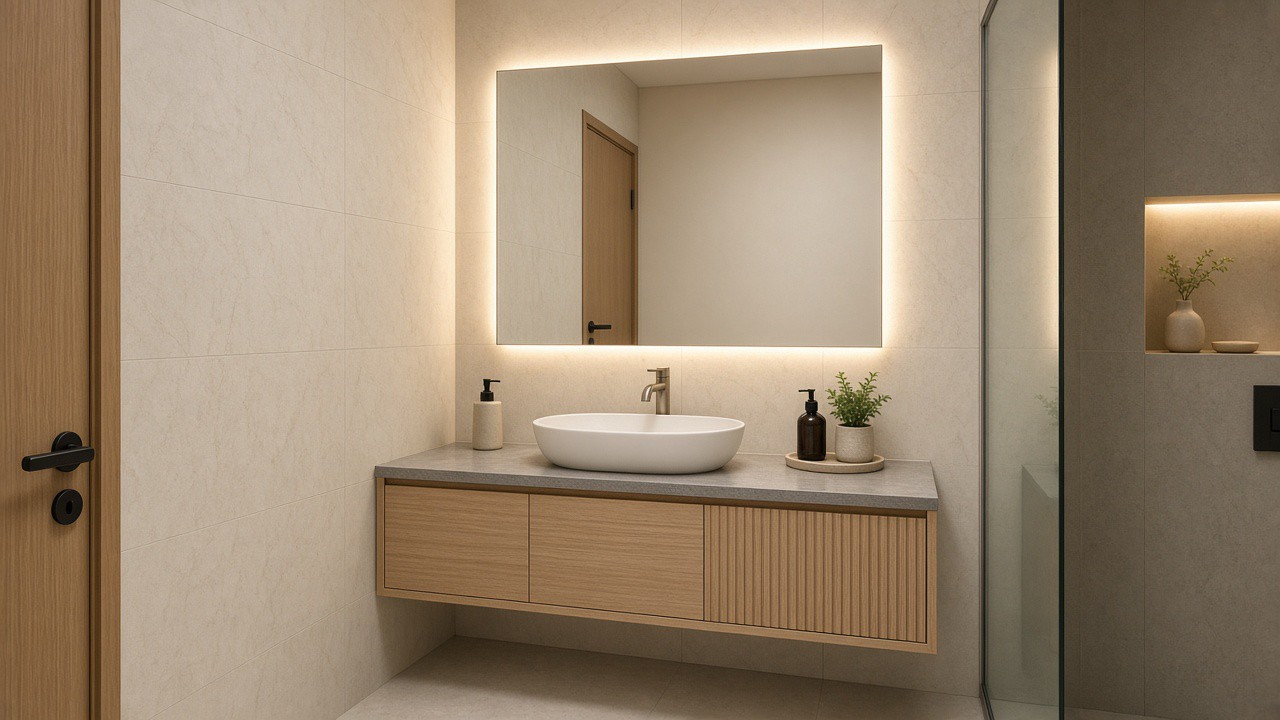
BAT-004
A short vanity in marine-grade board for a guest bath that still feels specified.
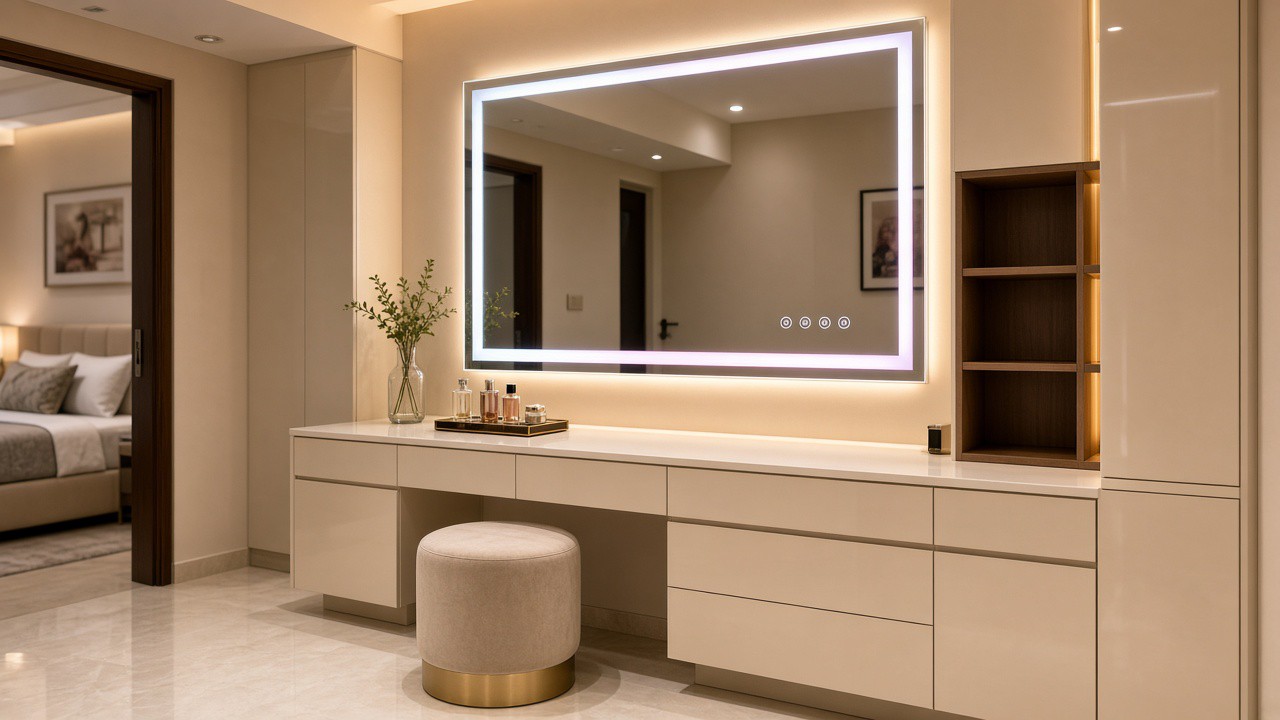
BAT-005
Dressing vanity with a colour-changing touch mirror and side storage.
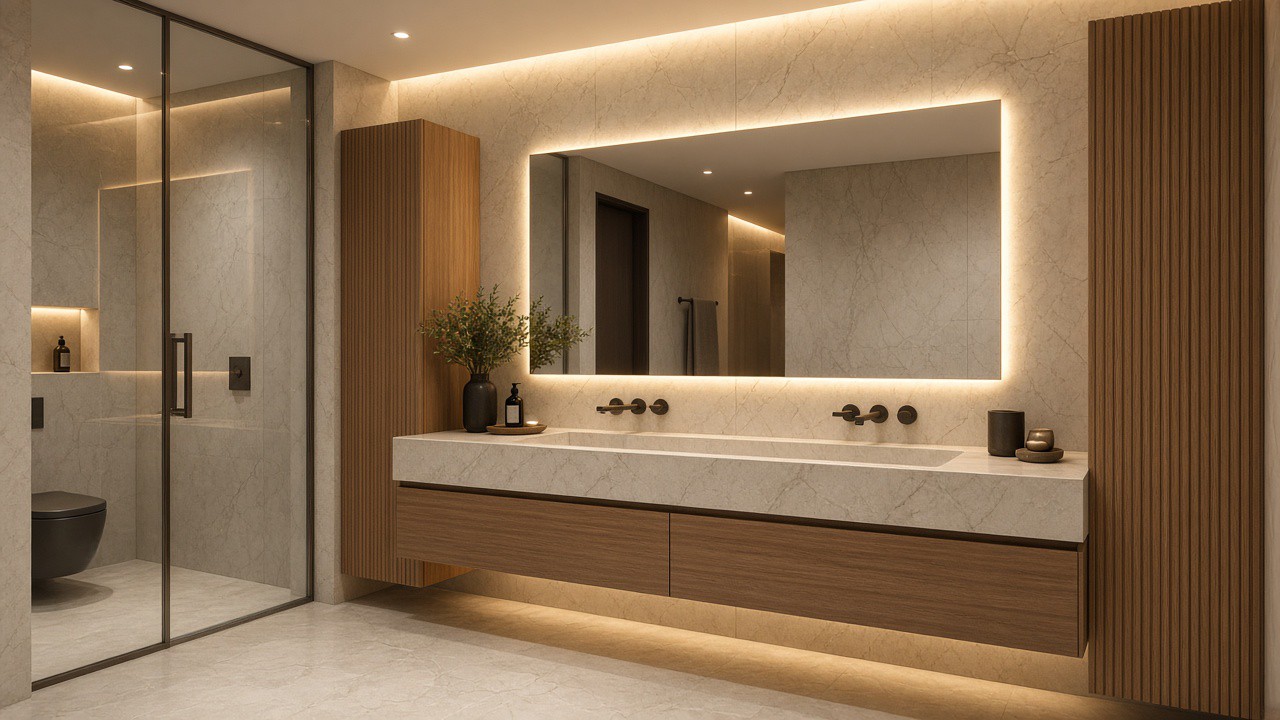
BAT-006
Stone-clad counter and fluted wood sides — the master-bath specification.
07 Category
A desk that is joinery, not furniture — library, acoustics, and light drawn with the room.
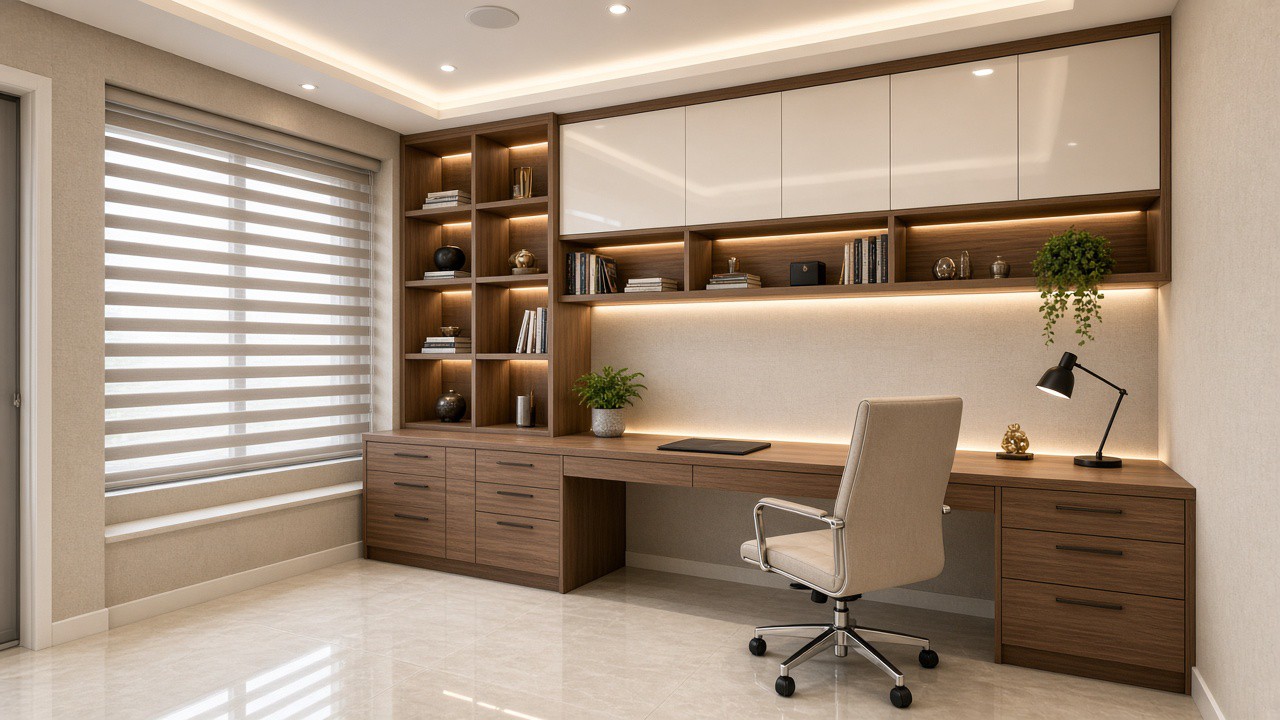
OFF-001
Built-in study desk and bookcase — the villa office we specify most.
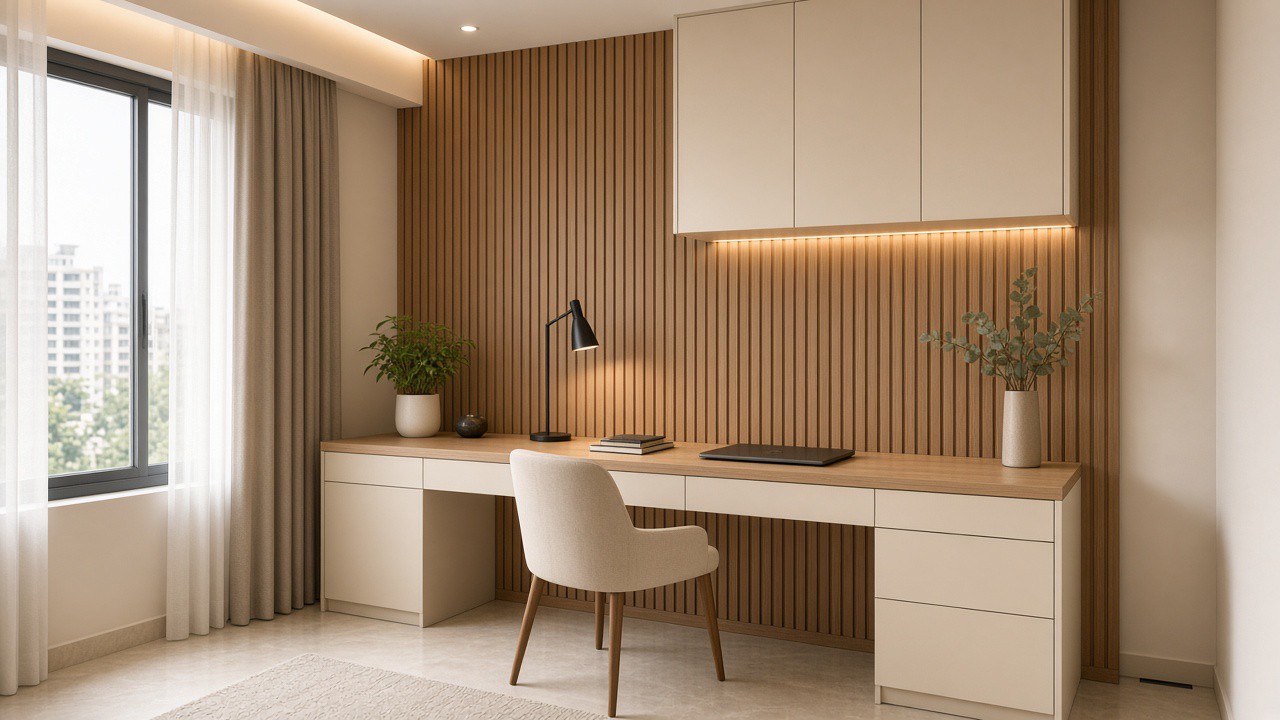
OFF-002
Desk against an acoustic-panel wall so calls stay in the room.
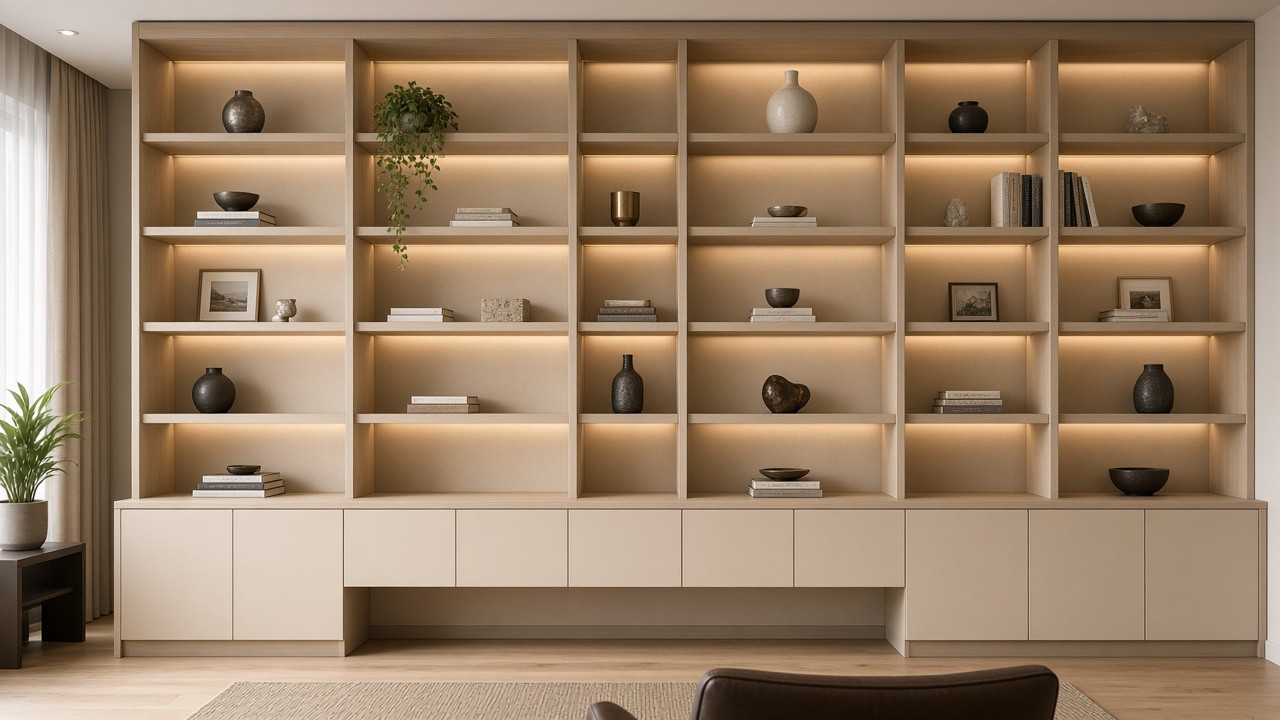
OFF-003
Floor-to-ceiling library with a writing ledge — for a study that reads as a room.
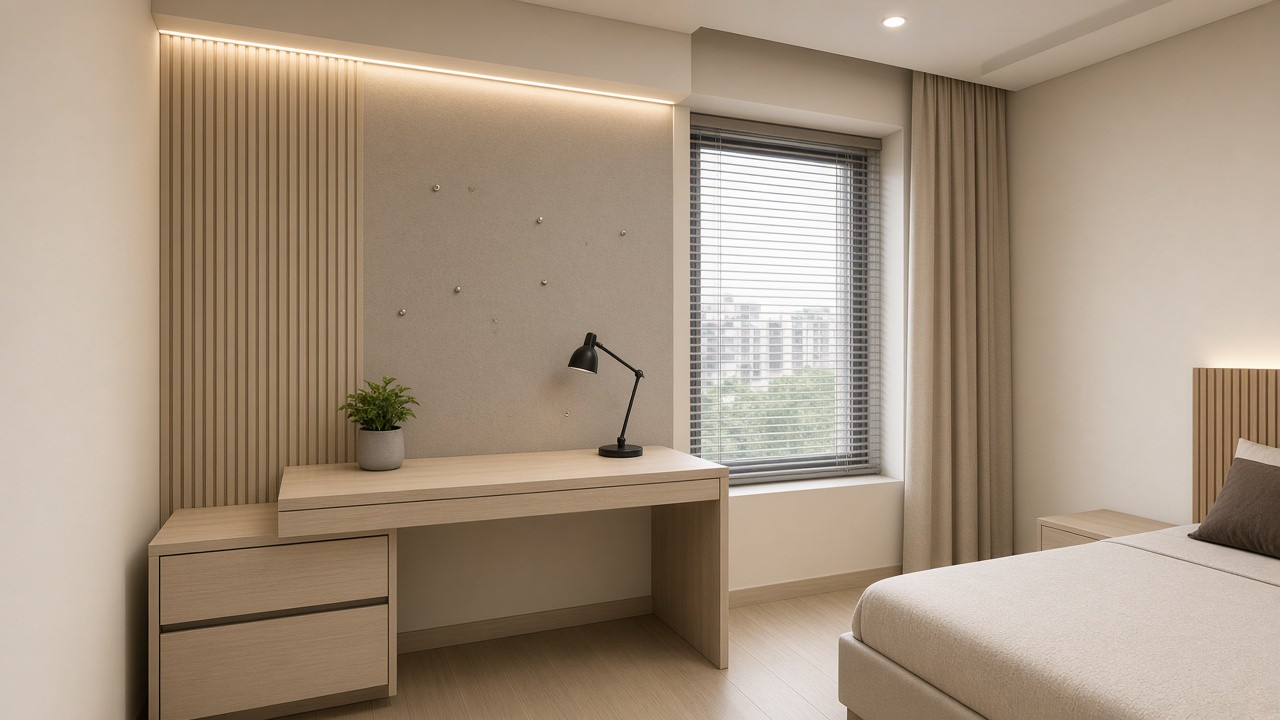
OFF-004
A short desk in a guest bedroom — laptop, drawers, and a pin-up panel.
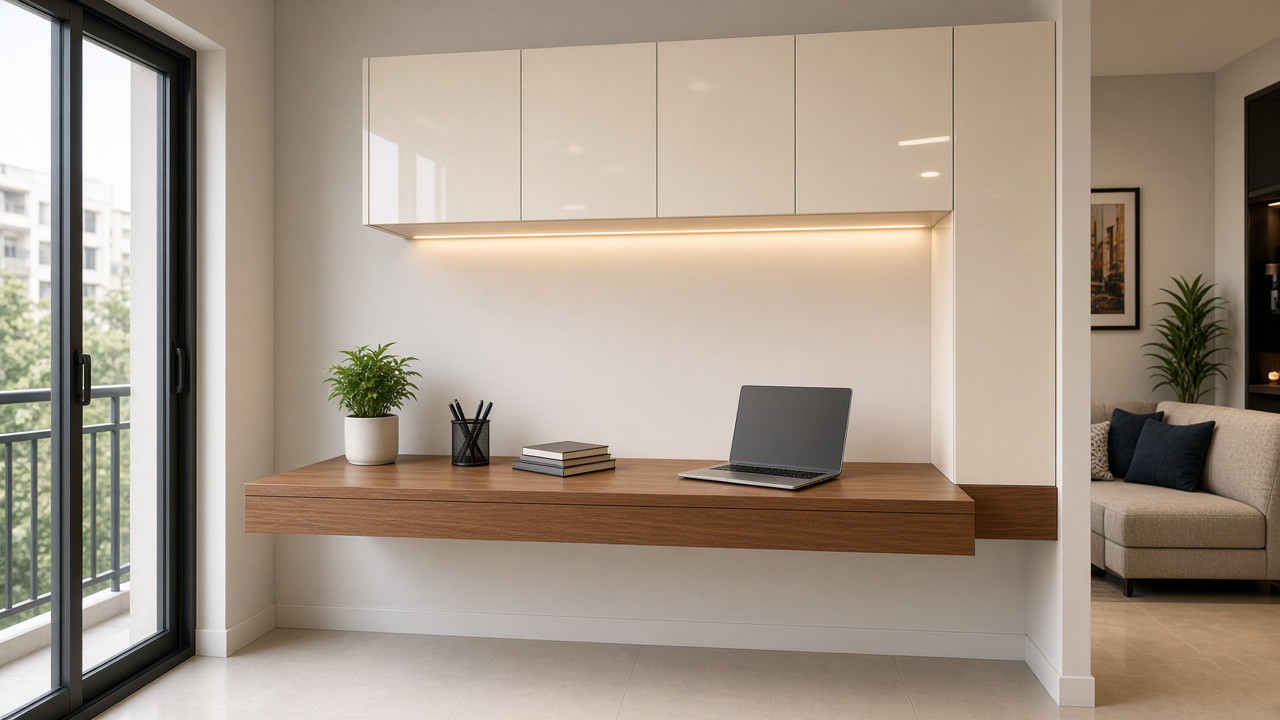
OFF-005
Floating desk with overhead loft storage and profile lighting under the shelf.
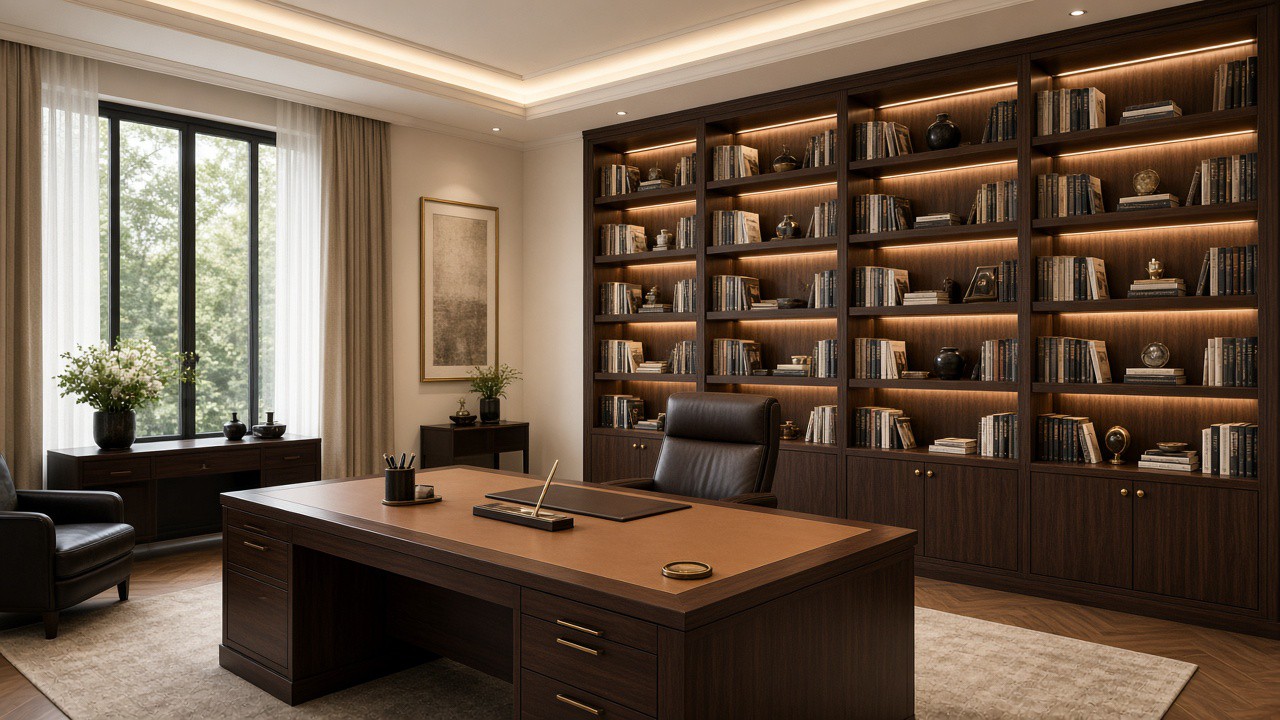
OFF-006
Dark-wood library with inner LEDs and a leather-lined writing top.
Next
Tell us about the house. We will take it from the first sketch.