01
Draw
See the rooms before a board is cut
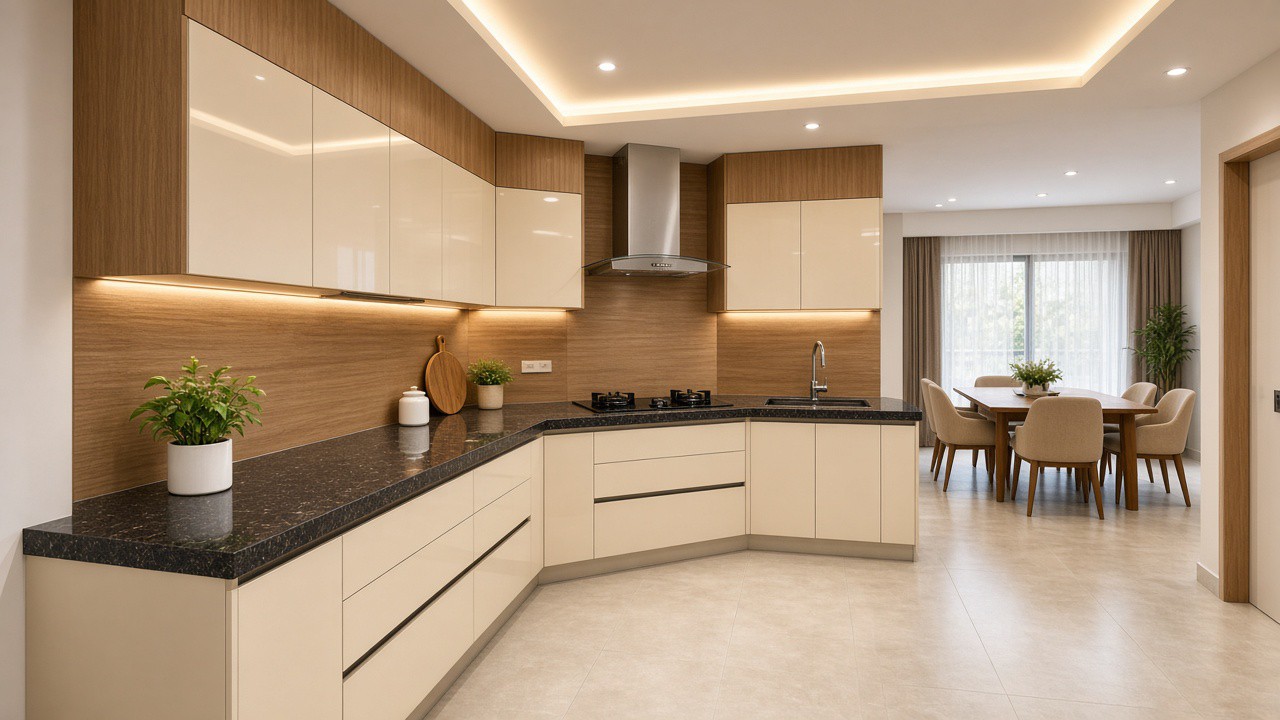
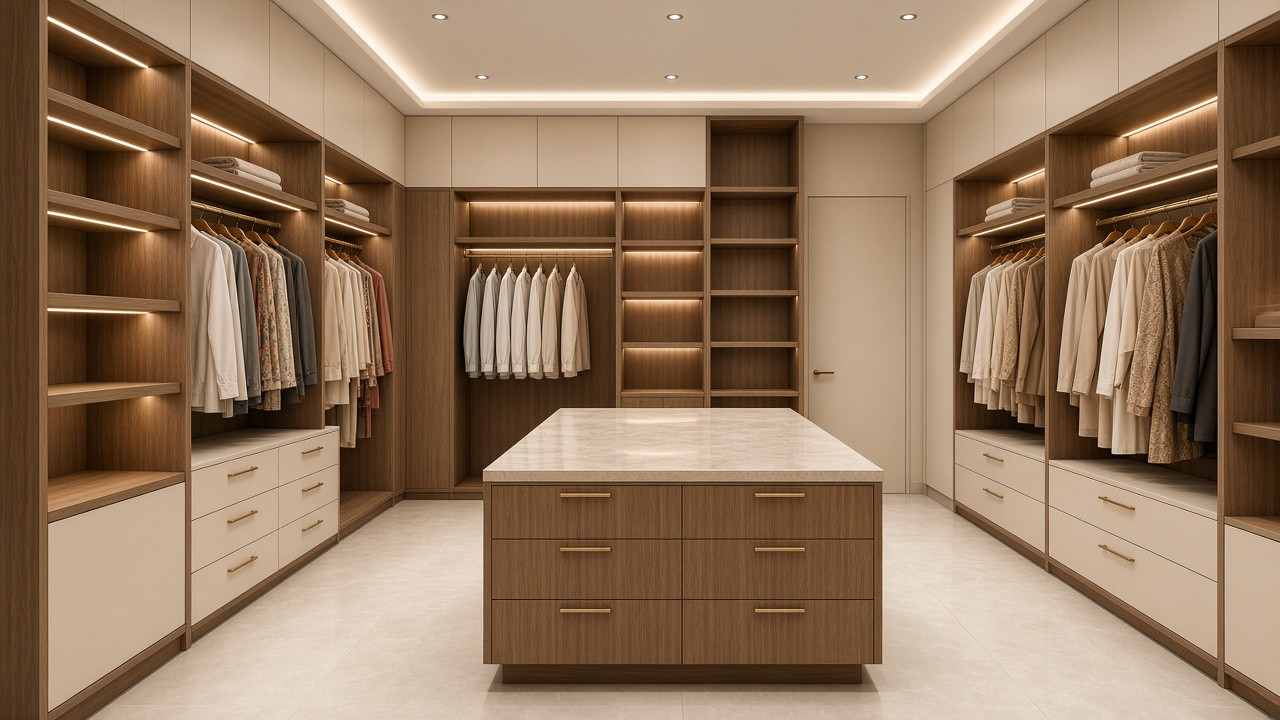
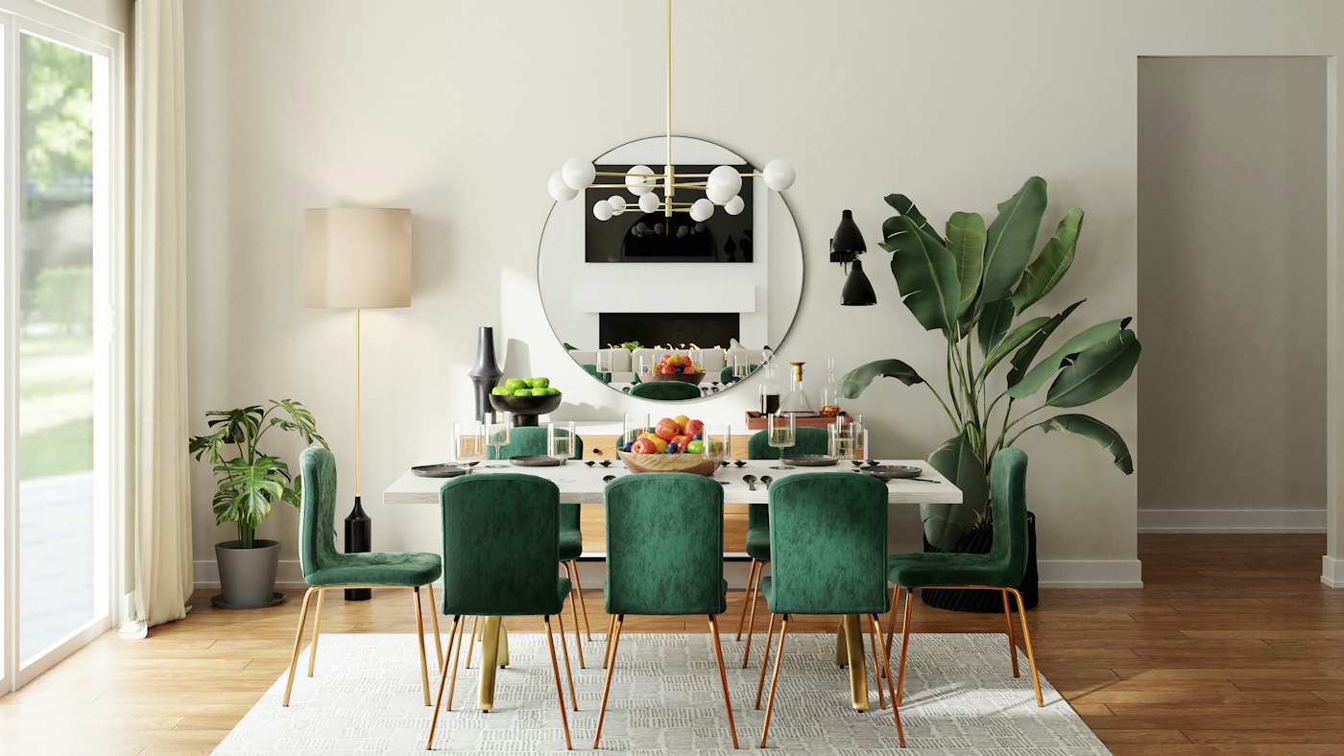
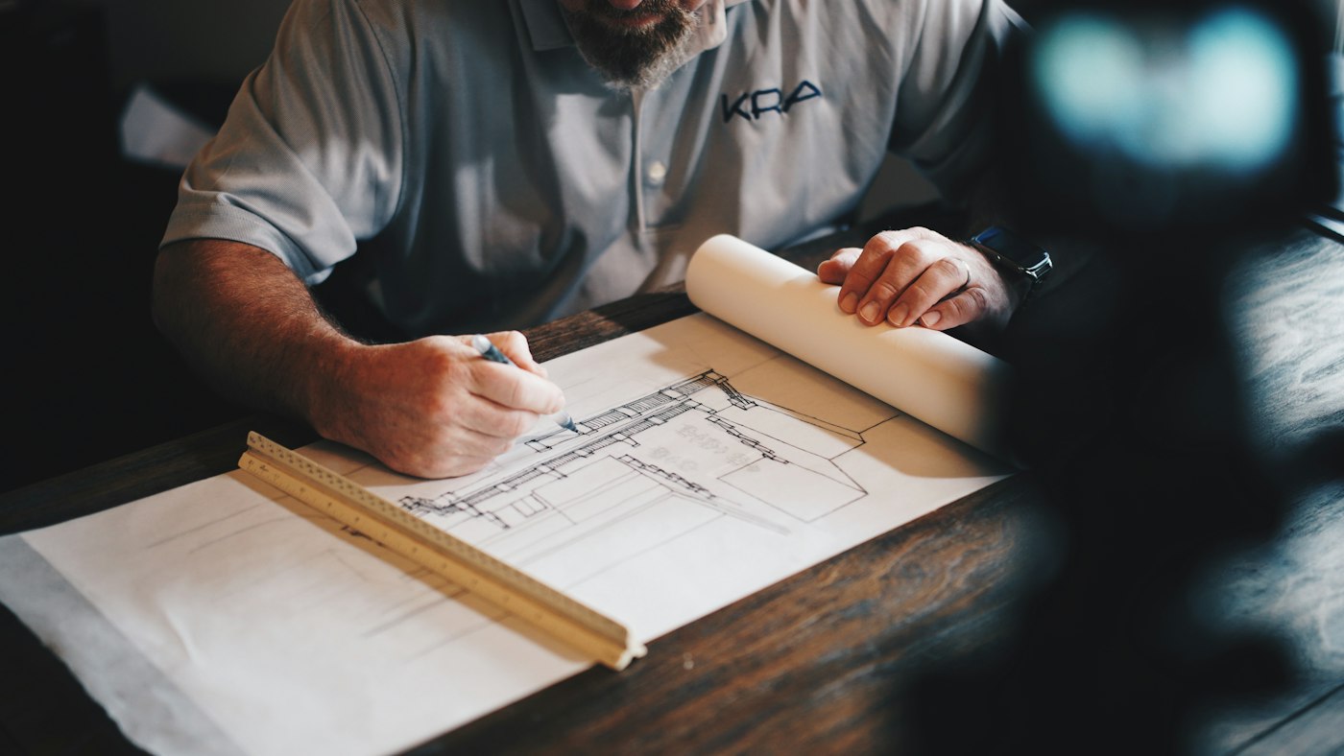
Every turnkey home starts with 2D plans and 3D visualisation. The family walks the living room, the kitchen run, and the wardrobe elevation on paper and on screen — so the plan, the light, and the storage agree before we specify a single grade.