


Living, dining & foyer
Compose the living rooms
We would start with how guests arrive, where the family sits, and how light moves through the house — then panel, paint, and furnish to that plan.

From foundation to luxury living
Luxury interior design by founder Pratiba Choudary — homes in Vijayawada, Amaravati, and Guntur, from first sketch to the last fitting.
The studio
Varahi Interiors is a boutique practice for families who want their home to feel collected, not catalogued. We design rooms you can actually live in — light, storage, proportion, and the quiet luxury of things made well.
Under Pratiba Choudary, the studio handles both the idea and the making: design consulting, millwork, and turnkey residential work across Vijayawada, Amaravati, and Guntur.
01
Listen to how the family actually uses the house.
02
Draw until the plan, the light, and the finishes agree.
03
Build with carpenters, vendors, and site reviews we own.
04
Hand over a home that is finished, photographed, and lived-in.
How we would do it
Every turnkey home starts with 2D plans and 3D visualisation — so you see the rooms before a single board is cut. Then we specify, source, and execute.
Living, dining & foyer
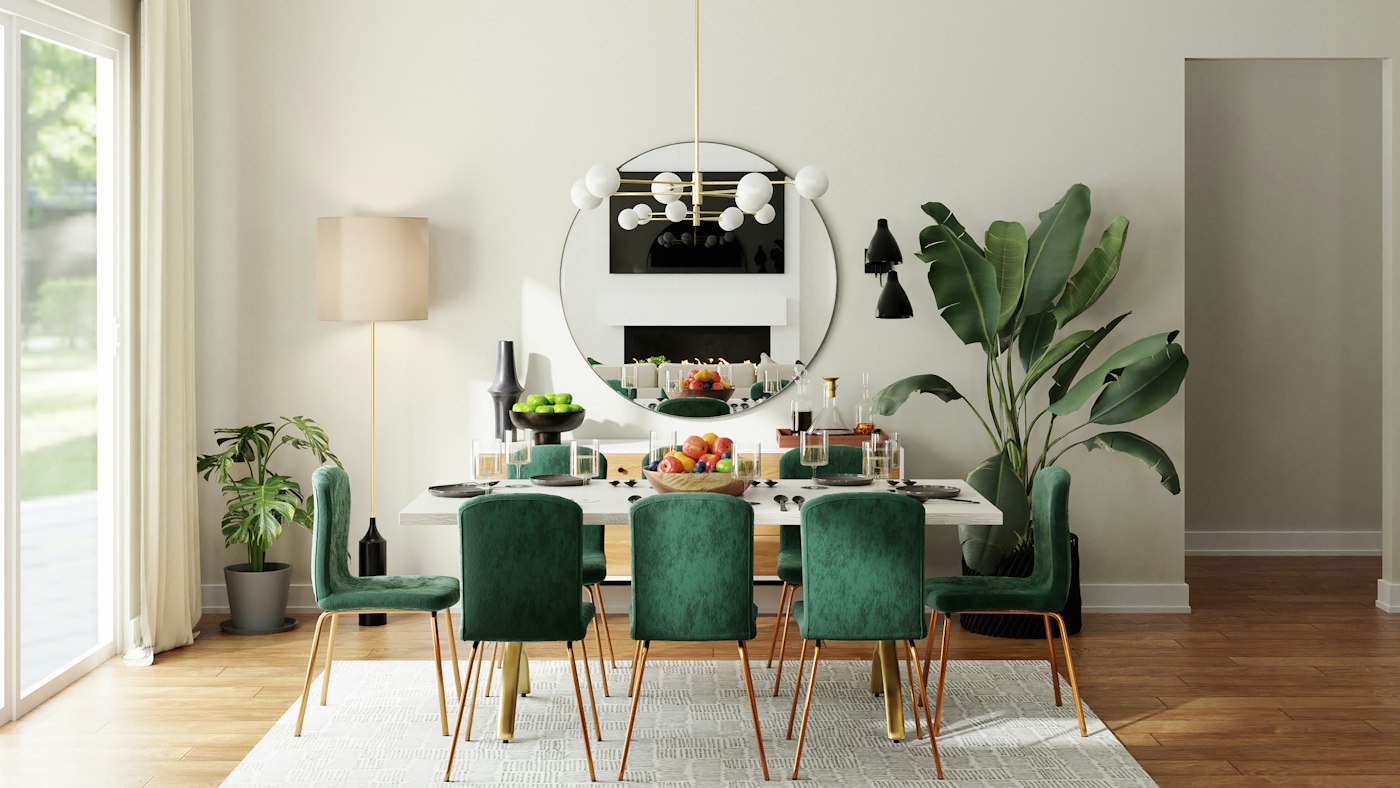
We would start with how guests arrive, where the family sits, and how light moves through the house — then panel, paint, and furnish to that plan.

Kitchen & storage
Modular kitchens, sliding or swing wardrobes, TV units — millwork drawn around how you cook, dress, and put things away.

Private rooms
Bedrooms, pooja, study, and a home office — each with its own light, storage, and a finish that does not shout.
Ceilings, wet areas & surfaces
False ceilings and lighting, bathrooms, blinds, wall décor, and paint — specified with the same care as the carpentry, so the house reads as one piece.
The cities
Vijayawada
Kitchens and wardrobes drawn for the way a Vijayawada household cooks, dresses, and stores.
See the roomsAmaravati
From the plan to handover: carpentry, ceilings, wet areas, and the last fitting, built as one home.
EnquireGuntur
Teak and veneer entrances, and joinery specified with the same care as the rooms inside.
See the doorsCurrent project
Flagship residential community in Guntur (90+ flats)

Varahi Interiors is executing complete end-to-end interior solutions for this landmark multi-phase residential development in Guntur, starting with Phase 1 across 30 flats. Custom design is led by Pratiba Choudary, collaborating closely with the builder and homeowners from structural shell to final luxury handover.
The studio is actively on site: conducting flat-by-flat iPad design consultations and taking precision measurements before a single board is cut.
On site
5th October 2026
With the homeowners
iPad design consultations, flat by flat.
Site accuracy
Precision measurements before a single board is cut.
The practice
I
One brief from 2D and 3D through carpentry, ceilings, wet areas, and handover — living, dining, foyer, kitchen, bedrooms, pooja, study, and the home office.
II
Doors, kitchens, wardrobes, living walls, pooja, baths, and studies — drawn as millwork, not a catalogue drop-in. Browse the lookbook.
III
Plans, 3D, material boards, and vendor direction for clients who want the studio’s eye before — or instead of — a full turnkey brief.
What we source
The studio specifies doors, boards, and built-ins from established mills — Greenply, Sterling, and equivalents — then we draw the joinery to those grades, not the other way around.
Teak and designer-veneer entrances, specified as the first room a guest sees. See the doors.
Kitchens planned around how the household cooks, stores, and moves. See the kitchens.
Dressing rooms and wardrobes with room to dress, not a run of shutters. See the wardrobes.
A quiet room for prayer, drawn with the same care as the rest of the house. See the pooja rooms.
Baths finished in the same millwork as the rooms around them. See the baths.
Teakwood main doors, flush and pine interiors, designer veneer, and waterproof WPC where wet edges need them.
HDHMR, BWP / BWR / MR+ grades, Greenply or Sterling, shuttering where the site needs it, and WPC plywood for wet zones.
Doors, kitchens, wardrobes, living walls, pooja, baths, and studies — browse the lookbook, then we write the board into the drawing.
Gypsum ceilings with cove lighting, wall décor and paint, blinds, and décor units — finished as part of the same drawing set.

Founder
Principal Designer
Pratiba leads the studio with a simple brief: every home should feel like the people who live there, not like a trend that will date in two seasons.
She works across Vijayawada, Amaravati, and Guntur — sitting with families, drawing with the team, and walking site until the joinery, the light, and the last cushion agree.
“From foundation to luxury living”
Enquire
Tell us about the house, the city, and what you want the rooms to feel like. Pratiba and the studio will reply personally.
Book a design session with Pratiba Choudary for a home in Vijayawada, Amaravati, or Guntur.
Flat 403, Ayra's Brundavanam
Nandivelugu Rd, opp. Water Tanks
Guntur, Andhra Pradesh 522017, India
Sent
Thank you. Our design team will contact you shortly.